Stephanie Maine
President
REALTOR®



BEDS3
BATHS2 full 1 partial
SQUARE FEET1,757
MLS#26040642
STATUSActive
PROPERTY TYPEResidential - Single Family
SUBDIVISIONGrandview Place
SCHOOLCollinsville DIST 10
Property Description
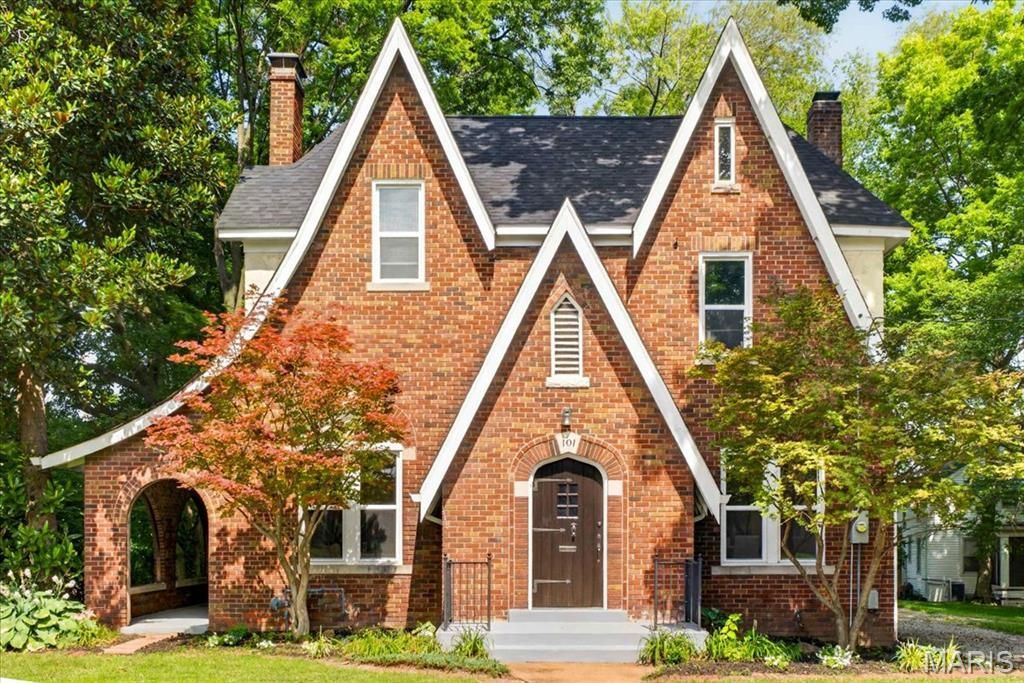
Some homes have a story. This one has a legend.Built in 1918 and dramatically reimagined in 1950 with the elegance of Old Hollywood as its muse. Styled after the iconic home of silver screen star Jean Harlow, this extraordinary Collinsville residence is unlike anything else on the market. A true architectural time capsule, it has been lovingly preserved and thoughtfully updated, offering a living experience that is equal parts history and home.The brick exterior, arched front doorway, architectural elements, and covered side porch are highlights of the exterior. Step inside and the details begin to reveal themselves one by one: original hardwood floors that have witnessed over a century of life, a classic built-in phone niche that evokes a more gracious era of living, a grand staircase that speaks to the craftsmanship of a bygone age, and stained glass window accents that fill the space with color and soul. Fresh paint and updated lighting throughout honor these details without overshadowing them.The heart of the home is the dramatic living room, anchored by a magnificent gas fireplace. Above it, a Juliet balcony overlooks the room, adding a sense of grandeur and theater. The kitchen has been fully and beautifully updated with new LVP flooring, custom cabinetry, granite countertops, and stainless steel appliances, striking the perfect balance between vintage soul and modern practicality.Upstairs, the second-floor primary bedroom with renovated en-suite bath creating a true suite retreat. Two additional bedrooms complete the upper level plus a full bath. And tucked above it all is the home's most delightful secret, a hidden fourth-floor space that has served as storage for decades.The lower level offers a finished family room or bonus space - ideal for a home office, media room, or playroom, and a dedicated storage, utility, and laundry room. Mechanically, the home has been well cared for with a newer boiler and a new water heater, giving you peace of mind beneath all that character.Outside, a covered side porch invites you to slow down, and the included adjacent lot provides rare outdoor space and future possibilities.
Property Features
Property Type: Residential - Single Family
Basement: Partially Finished, Sump Pump
Basement: Yes
Cooling: Central Air
Heating: Hot Water, Radiant
Lot Size: 0.22 Acres
Roof Type: Architectural Shingle
Taxes: $3,205
Year Built: 1929
Amenities
High Ceilings
Feature Descriptions
Appliances: Dishwasher, Disposal, Microwave, Free-Standing Electric Range, Refrigerator, Gas Water Heater
Days on Site: 7
Exterior: Brick
Fireplace: Gas, Living Room
Lot: Back Yard, Corner Lot, Front Yard, Some Trees
Lot Dimensions: 60 x 160 IRR
Parcel#: 13-2-21-32-19-401-005
Parking: Off Street, Oversized, Parking Pad
Sewer: Public Sewer
SQFT. Above Grade: 1491
SQFT. Below Grade: 266
Utilities: Cable Available, Electricity Connected, Natural Gas Connected, Phone Available, Sewer Connected, Water Connected
Water: Public
Window: Stained Glass
Room Sizes
Living Room: 22x14
Dining Room: 14x12
Kitchen: 14x10
Bathroom: 4x4
Primary Bedroom: 14x11
Bedroom 2: 16x10
Bedroom 3: 12x11
Primary Bathroom: 8x4
Bathroom 3: 8x6
Family Room: 19x14
Local Schools
High School: Collinsville
Middle School: COLLINSVILLE DIST 10
Elementary School: COLLINSVILLE DIST 10
School District: Collinsville DIST 10
Listed By / Shown By
Listed By
Agency Name: Berkshire Hathaway HomeServices Select Properties
Shown By
Agent Name: Stephanie Maine
Agent Phone: Cell: (618) 779-6021
Agency Title: Strano & Associates

Estimate Your Payment
Estimated Payment
$ 1,047.43 per month $689.93 Principal & Interest $267.08 Property Tax $90.42 Homeowner's InsuranceChange Payment Information





Member Participants (and their affiliated licensees, if applicable) shall indicate on their websites that IDX information is provided exclusively for consumers’ personal non-commercial use, that it may not be used for any purpose other than to identify prospective properties consumers may be interested in purchasing, that the data is deemed reliable but is not guaranteed by MLS GRID, and that the use of the MLS GRID Data may be subject to an end user license agreement prescribed by the Member Participant’s applicable MLS if any and as amended from time to time. MLS GRID may, at its discretion, require use of other disclaimers as necessary to protect Member Participant, and/or their MLS from liability.
Based on information submitted to the MLS GRID. All data is obtained from various sources and may not have been verified by broker or MLS GRID. Supplied Open House Information is subject to change without notice. All information should be independently reviewed and verified for accuracy. Properties may or may not be listed by the office/agent presenting the information.
Privacy Policy / DMCA Notice / ADA Accessibility


This site is hosted, designed and copyright
© 1994 - 2026 by
Delta Media Group, Inc. -- Patent Pending --
Agent License Information: Illinois License #471.002630
101 Mesa Drive | MLS# 26040642
This single family home located at 101 Mesa Drive, Collinsville, IL 62234 is currently listed for sale with an asking price of $310,000. This property was built in 1929 and has 3 bedrooms and 2 full and 1 partial baths with 1757 sq. ft. Mesa Drive is located in the Grandview Place subdivision within the Collinsville DIST 10 school district. Search Grandview Place real estate on smaine.strano.com today.