Stephanie Maine
President
REALTOR®



BEDS3
BATHS2 full
SQUARE FEET1,575
MLS#26053863
STATUSActive
PROPERTY TYPEResidential - Single Family
SUBDIVISIONValley Park
SCHOOLValley Park
Property Description
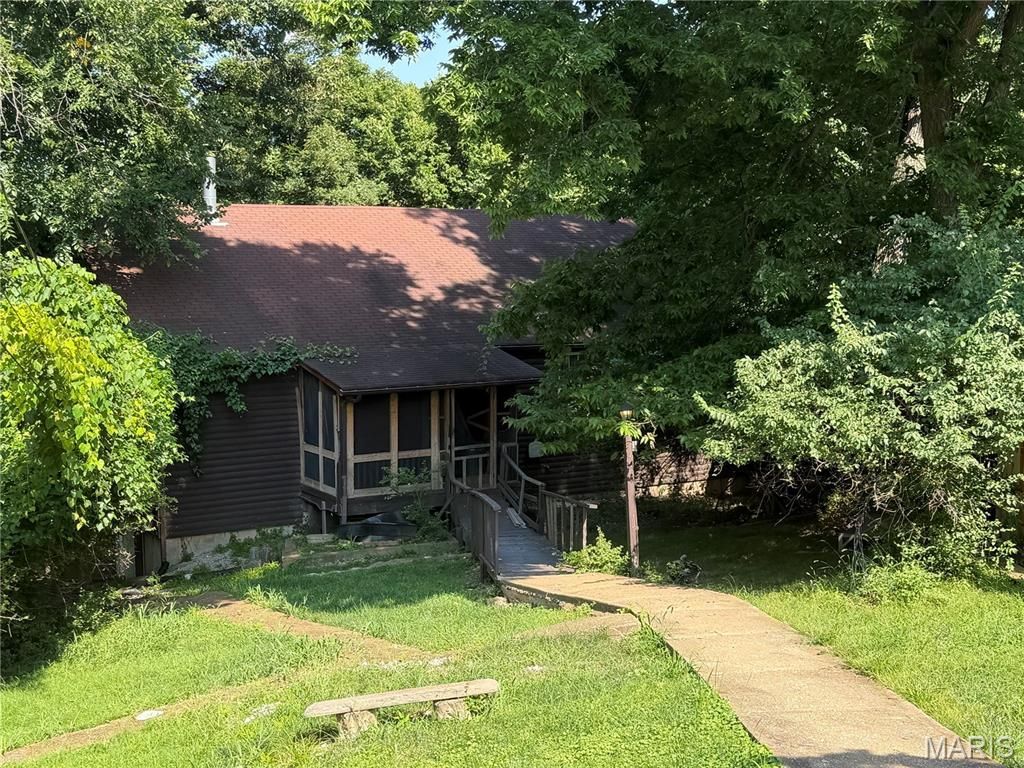
Escape to your own wooded sanctuary, just minutes from Hwy 141 and I-44, yet worlds away from it all. This 3-bedroom, 2-bath, 1,600 sq ft home offers an open-concept living room, kitchen, and dining area anchored by a stunning oversized fireplace, the perfect gathering spot on cool evenings.Take in the sweeping views of your private, tree-lined backyard, a true nature lover's dream. The partially finished basement adds valuable bonus space, ready for your vision, whether that's a rec room, home gym, or additional living area.This is a fantastic opportunity for the buyer who wants character, privacy, and unbeatable convenience, with some sweat equity to make it their own. Bring your finishing touches and unlock the full potential of this one-of-a-kind retreat.The adjoining lot is also available, combining for a total of .64 acres of private wooded land. Seller prefers to sell both together, a rare chance to secure a substantial private retreat close to everything you need.
Property Features
Property Type: Residential - Single Family
Basement: Yes
Basement: Daylight/Lookout, Partially Finished, Full, Roughed-In Bath, Walk-Out Access
Cooling: Central Air, Electric
Heating: Electric, Forced Air
Home Style: Ranch
Lot Size: 0.32 Acres
Taxes: $3,550
Year Built: 1991
Feature Descriptions
Appliances: Electric Cooktop, Dishwasher, Disposal, Plumbed For Ice Maker, Electric Oven, Electric Range
Days on Site: 41
Exterior: Cedar, Wood Siding
Fireplace: Living Room, Wood Burning
Lot: Level
Lot Dimensions: .32 acres
Parcel#: 25P-41-1682
Parking: Additional Parking
Sewer: Septic Tank
SQFT. Above Grade: 1575
Water: Public
Local Schools
High School: Valley Park Sr. High
Middle School: Valley Park Middle
Elementary School: Valley Park Elem.
School District: Valley Park
Listed By / Shown By
Listed By
Agency Name: EXP Realty, LLC
Shown By
Agent Name: Stephanie Maine
Agent Phone: Cell: (618) 779-6021
Agency Title: Strano & Associates

Estimate Your Payment
Estimated Payment
$ 867.25 per month $505.20 Principal & Interest $295.83 Property Tax $66.21 Homeowner's InsuranceChange Payment Information





Member Participants (and their affiliated licensees, if applicable) shall indicate on their websites that IDX information is provided exclusively for consumers’ personal non-commercial use, that it may not be used for any purpose other than to identify prospective properties consumers may be interested in purchasing, that the data is deemed reliable but is not guaranteed by MLS GRID, and that the use of the MLS GRID Data may be subject to an end user license agreement prescribed by the Member Participant’s applicable MLS if any and as amended from time to time. MLS GRID may, at its discretion, require use of other disclaimers as necessary to protect Member Participant, and/or their MLS from liability.
Based on information submitted to the MLS GRID. All data is obtained from various sources and may not have been verified by broker or MLS GRID. Supplied Open House Information is subject to change without notice. All information should be independently reviewed and verified for accuracy. Properties may or may not be listed by the office/agent presenting the information.
Privacy Policy / DMCA Notice / ADA Accessibility


This site is hosted, designed and copyright
© 1994 - 2026 by
Delta Media Group, Inc. -- Patent Pending --
Agent License Information: Illinois License #471.002630
1010 Palmer Meadows Place | MLS# 26053863
This single family home located at 1010 Palmer Meadows Place, Valley Park, MO 63088 is currently listed for sale with an asking price of $227,000. This property was built in 1991 and has 3 bedrooms and 2 full baths with 1575 sq. ft. Palmer Meadows Place is located in the Valley Park subdivision within the Valley Park school district. Search Valley Park real estate on smaine.strano.com today.