Stephanie Maine
President
REALTOR®



BEDS3
BATHS3 full
SQUARE FEET1,916
MLS#26041457
STATUSActive
PROPERTY TYPEResidential - Single Family
SUBDIVISIONVilla Madero
SCHOOLWhiteside DIST 115
Property Description
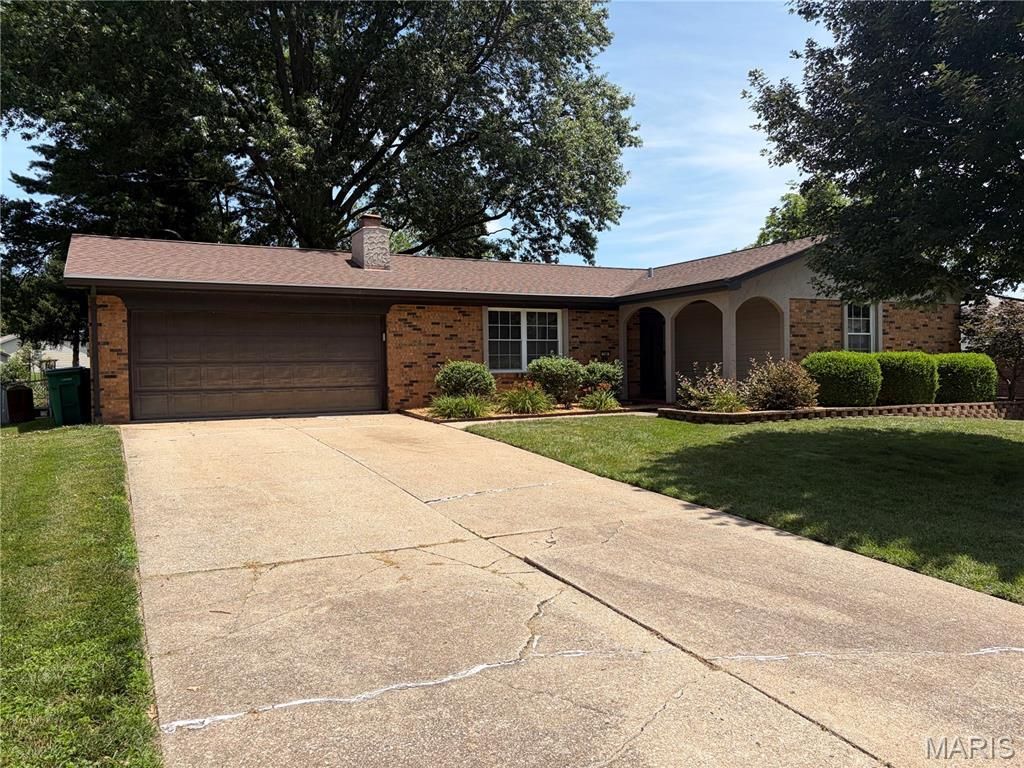
Welcome home to this beautifully maintained 3-bedroom, 3 full-bath home that truly has it all! You'll love the gorgeous hardwood floors throughout, the spacious bedrooms, and the private primary suite featuring a beautifully updated en-suite bath and a large walk-in closet.The remodeled bathrooms are absolutely stunning, offering modern finishes and exceptional style. The oversized garage is a dream, complete with 220-volt electrical service-perfect for hobbyists, DIY enthusiasts, or anyone needing extra workspace. The lower level also features a double utility sink and built-in storage racks, providing all the organization and storage space you could ever need.The home's completely open-concept design creates a bright and inviting atmosphere, enhanced by a beautiful sun window that fills the space with natural light. This home also has a safety gate to the lower level for families with small kids or pets. And the sellers just bought a brand-new stainless steel Refrigerator for the kitchen!!. Stay cozy year-round with two fireplaces-one on the main level and one in the finished lower level-with the lower-level fireplace equipped with heat-circulating fans to help keep utility costs down.The finished lower level is an entertainer's dream! It features a wet bar with a full-size refrigerator and bar stools that stay with the home, plus an enormous family room where much of the furniture and even the television can remain, making this space truly move-in ready.Step outside and prepare to be impressed! The expansive 40' x 20' deck has a fresh coat of paint, and any missing boards have been replaced! The one-of-a-kind deck also includes built-in seating and overlooks a huge, fully fenced backyard-perfect for family gatherings, barbecues, or simply relaxing. The incredible custom playground features swings, a giant slide, and an elevated clubhouse with electricity already wired throughout. Beneath the clubhouse is an amazing storage area, adding even more functionality to this fantastic outdoor space.To top it all off, the beautifully designed landscape lighting in both the front and back yards creates a warm, welcoming atmosphere day and night.This exceptional home offers comfort, style, space, and endless opportunities for entertaining both inside and out. Homes with this many features don't come along often-schedule your private showing today with your favorite real estate agent before it's gone!
Property Features
Property Type: Residential - Single Family
Basement: 8 ft + Pour
Basement: Yes
Cooling: Central Air
Garage: 2
Heating: Forced Air, Natural Gas
Home Style: Ranch
Lot Size: 0.23 Acres
Roof Type: Architectural Shingle
Taxes: $3,987
Year Built: 1970
Feature Descriptions
Appliances: Stainless Steel Appliance(s)
Days on Site: 6
Exterior: Brick
Fireplace: Family Room, Living Room
Lot: Back Yard
Parcel#: 08-14.0-207-002
Sewer: Public Sewer
SQFT. Above Grade: 1316
SQFT. Below Grade: 615
Utilities: Cable Connected, Electricity Connected, Natural Gas Connected
Water: Public
Room Sizes
Kitchen: 17x13
Dining Room: 17x13
Living Room: 28x14
Primary Bedroom: 15x15
Bedroom 2: 12x11
Bedroom 3: 15x13
Primary Bathroom: 9x5
Bathroom 2: 9x6
Family Room: 24x20
Office: 16x15
Storage: 12x10
Utility Room: 15x18
Local Schools
High School: Belleville High School-East
Middle School: WHITESIDE DIST 115
Elementary School: WHITESIDE DIST 115
School District: Whiteside DIST 115
Listed By / Shown By
Listed By
Agency Name: eXp Realty
Shown By
Agent Name: Stephanie Maine
Agent Phone: Cell: (618) 779-6021
Agency Title: Strano & Associates

Estimate Your Payment
Estimated Payment
$ 1,084.90 per month $665.44 Principal & Interest $332.25 Property Tax $87.21 Homeowner's InsuranceChange Payment Information





Member Participants (and their affiliated licensees, if applicable) shall indicate on their websites that IDX information is provided exclusively for consumers’ personal non-commercial use, that it may not be used for any purpose other than to identify prospective properties consumers may be interested in purchasing, that the data is deemed reliable but is not guaranteed by MLS GRID, and that the use of the MLS GRID Data may be subject to an end user license agreement prescribed by the Member Participant’s applicable MLS if any and as amended from time to time. MLS GRID may, at its discretion, require use of other disclaimers as necessary to protect Member Participant, and/or their MLS from liability.
Based on information submitted to the MLS GRID. All data is obtained from various sources and may not have been verified by broker or MLS GRID. Supplied Open House Information is subject to change without notice. All information should be independently reviewed and verified for accuracy. Properties may or may not be listed by the office/agent presenting the information.
Privacy Policy / DMCA Notice / ADA Accessibility


This site is hosted, designed and copyright
© 1994 - 2026 by
Delta Media Group, Inc. -- Patent Pending --
Agent License Information: Illinois License #471.002630
104 San Mateo Drive | MLS# 26041457
This single family home located at 104 San Mateo Drive, Belleville, IL 62221 is currently listed for sale with an asking price of $299,000. This property was built in 1970 and has 3 bedrooms and 3 full baths with 1916 sq. ft. San Mateo Drive is located in the Villa Madero subdivision within the Whiteside DIST 115 school district. Search Villa Madero real estate on smaine.strano.com today.