Stephanie Maine
President
REALTOR®



BEDS4
BATHS3 full 1 partial
SQUARE FEET6,321
MLS#26038040
STATUSActive
PROPERTY TYPEResidential - Single Family
SUBDIVISIONTerry Coles Add
SCHOOLEdwardsville DIST 7
Property Description
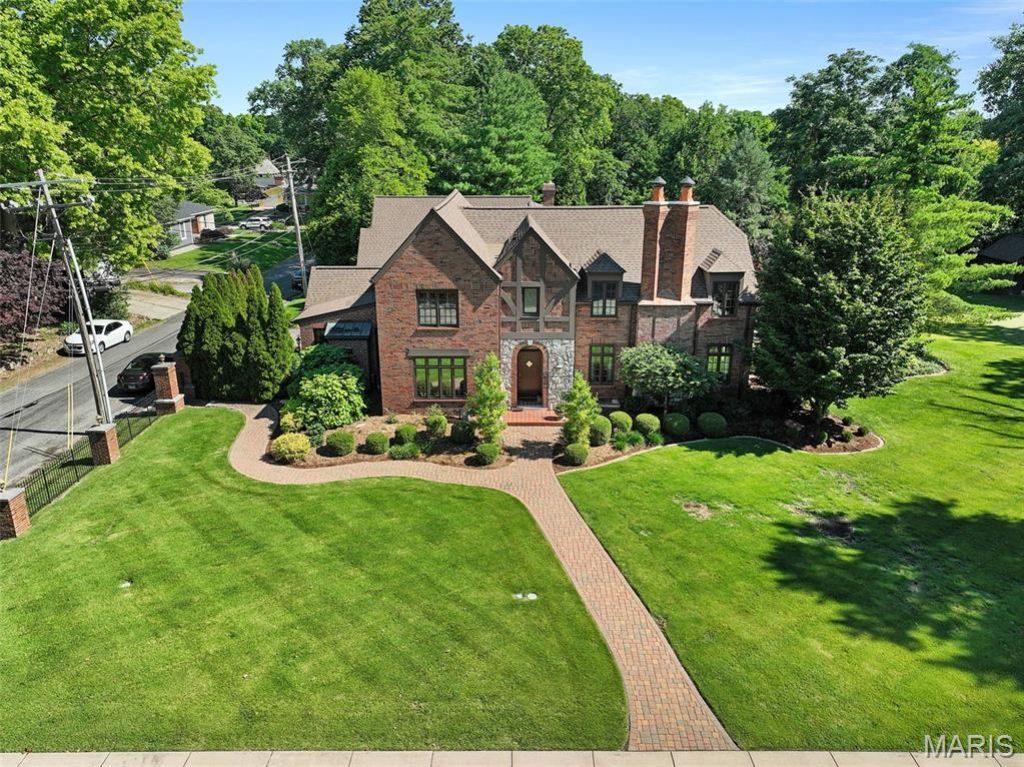
Built in 1940, this distinguished 4-bedroom, 3.5-bath English Tudor is a rare historic treasure situated on sought-after Saint Louis Street. Settled back on a picturesque one-acre double lot, the property is enveloped by mature trees and lush landscaping, creating a private and park-like setting. For golf enthusiasts, a custom practice hole with hitting pads at 25, 45, and 65 yards offers a unique recreational amenity right at home. Inside, timeless architectural details showcase the home's rich heritage, including intricate millwork, hardwood floors, and exceptional craftsmanship throughout. Meticulously maintained and thoughtfully expanded, the residence seamlessly blends historic character with modern comfort. A spacious kitchen and inviting family room addition create the perfect gathering space for everyday living and entertaining, while the formal living room, elegant dining room, and cozy den provide distinct spaces for both relaxation and hosting. The upper level is anchored by a luxurious primary suite featuring a sitting area, walk-in closet, and spa-inspired ensuite bath with heated floors, dual vanities, a whirlpool soaking tub and oversized shower. The primary suite also offers a laundry room for convenience. Three additional bedrooms, a charming loft area currently serving as an home gym and a full bath complete the second floor. The finished lower level offers flexibility with generous space for recreation, fitness, or guest accommodation - complemented by a full bathroom and wine cellar. Storage is abundant throughout the home, with extensive closet space, a dedicated lower-level storage area, as well as two separate but attached 2-car garages with storage and workshop areas. Offering room to grow and endless possibilities, the property has space for additional bedrooms and bathrooms, as well as ample grounds to accommodate a future pool, guest house, or outdoor entertaining retreat. Ideally located within walking distance of downtown's most beloved restaurants, cafs, and boutiques, this extraordinary property presents a rare opportunity to own a historic home that has been beautifully enhanced for modern living. Schedule a private tour today!
Property Features
Property Type: Residential - Single Family
Basement: Yes
Basement: Bathroom, Partially Finished, Full, Sleeping Area, Storage Space, Walk-Up Access
Cooling: Central Air, Electric, Zoned
Garage: 4 car attached
Heating: Electric, Forced Air, Zoned
Home Style: Historic
Lot Size: 1.02 Acres
Roof Type: Architectural Shingle
Taxes: $23,473
Year Built: 1940
Amenities
Bookcases
Built-in Features
Custom Cabinetry
Double Vanity
Eat-in Kitchen
Entrance Foyer
Historic Millwork
Kitchen Island
Pantry
Separate Dining
Separate Shower
Solid Surface Countertop(s)
Storage
Walk-In Closet(s)
Wet Bar
Whirlpool
Workshop/Hobby Area
Feature Descriptions
Appliances: Stainless Steel Appliance(s), Electric Cooktop, Dishwasher, Disposal, Dryer, Microwave, Double Oven, Refrigerator, Warming Drawer, Washer, Gas Water Heater, Water Softener, Wine Cooler
Days on Site: 10
Exterior: Brick
Fireplace: Basement, Gas, Kitchen, Living Room, Wood Burning
Lot: Corner Lot, Front Yard, Landscaped, Level, Natural Foliage, Private, Some Trees
Lot Dimensions: 200 X 250
Parcel#: 14-2-15-10-11-203-031
Parking: Garage, Garage Door Opener, Oversized, Storage
Sewer: Public Sewer
SQFT. Above Grade: 5133
SQFT. Below Grade: 1188
Utilities: Electricity Connected, Natural Gas Connected, Water Connected
Water: Public
Room Sizes
Living Room: 23.1x15.7
Dining Room: 15.11x13.7
Family Room: 24.7x20.8
Kitchen: 27.2x18.1
Den: 13.9x10.4
Bathroom: 5.4x4.2
Primary Bedroom: 28.11x16.1
Primary Bathroom: 15.1x12.1
Bedroom 2: 14.5x13.4
Bedroom 3: 16.1x10.3
Bedroom 4: 25.2x16.3
Bathroom: 8.1x8.4
Laundry: 8.4x6.1
Recreation Room: 23.11x15.5
Bathroom: 11.3x3.1
Local Schools
High School: Edwardsville
Middle School: EDWARDSVILLE DIST 7
Elementary School: EDWARDSVILLE DIST 7
School District: Edwardsville DIST 7
Listed By / Shown By
Listed By
Agency Name: Coldwell Banker Brown Realtors
Shown By
Agent Name: Stephanie Maine
Agent Phone: Cell: (618) 779-6021
Agency Title: Strano & Associates

Estimate Your Payment
Estimated Payment
$ 4,913.83 per month $2,615.04 Principal & Interest $1,956.08 Property Tax $342.71 Homeowner's InsuranceChange Payment Information





Member Participants (and their affiliated licensees, if applicable) shall indicate on their websites that IDX information is provided exclusively for consumers’ personal non-commercial use, that it may not be used for any purpose other than to identify prospective properties consumers may be interested in purchasing, that the data is deemed reliable but is not guaranteed by MLS GRID, and that the use of the MLS GRID Data may be subject to an end user license agreement prescribed by the Member Participant’s applicable MLS if any and as amended from time to time. MLS GRID may, at its discretion, require use of other disclaimers as necessary to protect Member Participant, and/or their MLS from liability.
Based on information submitted to the MLS GRID. All data is obtained from various sources and may not have been verified by broker or MLS GRID. Supplied Open House Information is subject to change without notice. All information should be independently reviewed and verified for accuracy. Properties may or may not be listed by the office/agent presenting the information.
Privacy Policy / DMCA Notice / ADA Accessibility


This site is hosted, designed and copyright
© 1994 - 2026 by
Delta Media Group, Inc. -- Patent Pending --
Agent License Information: Illinois License #471.002630
1239 Saint Louis Street | MLS# 26038040
This single family home located at 1239 Saint Louis Street, Edwardsville, IL 62025 is currently listed for sale with an asking price of $1,175,000. This property was built in 1940 and has 4 bedrooms and 3 full and 1 partial baths with 6321 sq. ft. Saint Louis Street is located in the Terry Coles Add subdivision within the Edwardsville DIST 7 school district. Search Terry Coles Add real estate on smaine.strano.com today.