Stephanie Maine
President
REALTOR®



BEDS2
BATHS2 full
SQUARE FEET2,240
MLS#26072240
STATUSActive
PROPERTY TYPEResidential - Single Family
SUBDIVISIONHarvest Acres
SCHOOLJackson R-II
Property Description
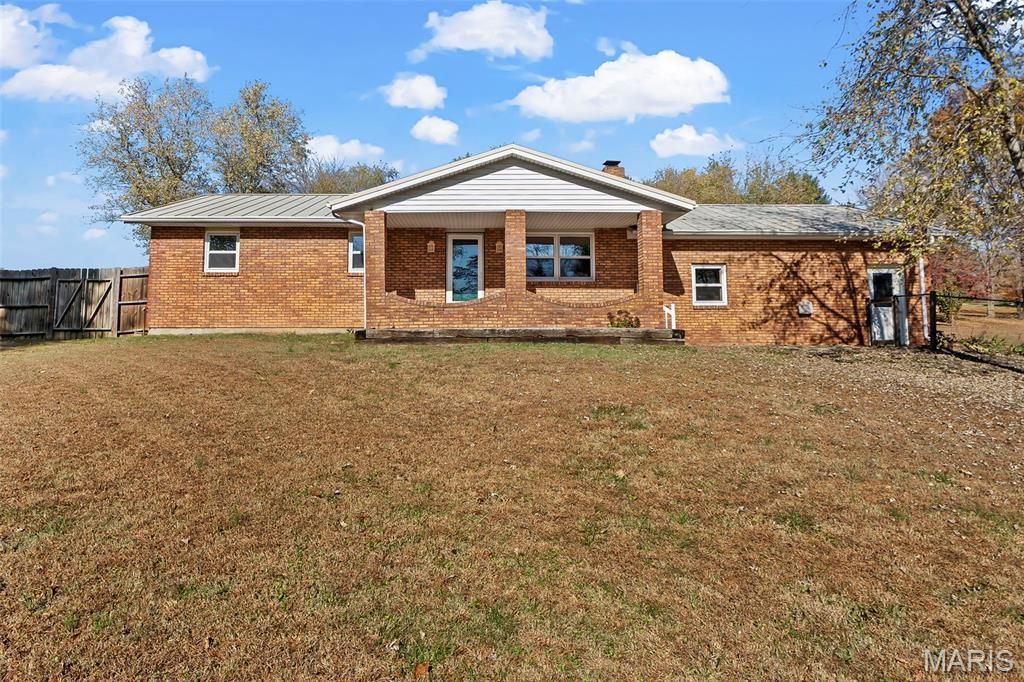
1.3 fenced acres at the end of a dead-end road, Jackson schools, and no HOA-all within approximately 10 minutes of shopping, healthcare, and conveniences in Cape Girardeau or Jackson! Tucked into the established Harvest Acres neighborhood in Gordonville, this freshly painted, mostly brick ranch offers a rare combination of privacy, space, and accessibility. Inside, you'll find 2,240 square feet of finished living space, tile flooring throughout, and a huge lower-level family room with plenty of room to spread out. The main level features two bedrooms, including a primary with his-and-hers closets and a second bedroom with a walk-in closet. A finished lower-level bonus room offers additional flexibility for an office, hobby room, or potential third bedroom. A quote has already been obtained for the installation of an egress window to accommodate bedroom conversion. The brick fireplace, converted to gas and updated with contemporary fire glass, adds character to the living room and could potentially be restored to wood-burning. A metal roof, water softener, and All-Dry basement waterproofing system installed more than a decade ago add practical appeal. Outside, the expansive fenced property provides room for pets, gardening, recreation, or simply enjoying your own space. Rail-and-wire fencing defines the front yard, while the covered back deck features privacy fencing for a more secluded outdoor retreat. The oversized 25' x 27' attached garage is another standout, complete with a suspended gas heater, shelving, workbench, and a second refrigerator that conveys with the home. Room to breathe, room to work, and room to make it your own -- without sacrificing proximity to town. Seller's disclosure and marked plat are available upon request, along with information regarding the option for a second electric meter. **OPEN HOUSE Sunday, November 22, 1:00-2:00!** Come explore the home, garage, and expansive grounds in person.
Property Features
Property Type: Residential - Single Family
Basement: Yes
Basement: Bathroom, Partially Finished, Full, Sump Pump
Cooling: Attic Fan, Ceiling Fan(s), Central Air, Electric
Garage: 2 car attached
Heating: Forced Air, Gas
Home Style: Ranch
Lot Size: 1.30 Acres
Roof Type: Metal
Taxes: $1,295
Year Built: 1990
Amenities
Ceiling Fan(s)
High Speed Internet
Pantry
Recessed Lighting
Walk-In Closet(s)
Whirlpool
Workshop/Hobby Area
Feature Descriptions
Appliances: Dishwasher, Disposal, Microwave, Electric Range, Refrigerator, Water Softener
Days on Site: 5
Exterior: Brick Veneer, Frame, Vinyl Siding
Fireplace: Blower Fan, Gas, Living Room
Lot: Few Trees, Private
Parcel#: 14-904-00-04-015.00-0000
Parking: Additional Parking, Attached, Covered, Enclosed, Garage, Garage Door Opener, Inside Entrance, Oversized, RV Access/Parking, Workshop in Garage
Sewer: Public Sewer
SQFT. Above Grade: 1120
SQFT. Below Grade: 1120
Utilities: Electricity Available
Water: Public
Window: Double Pane Windows, Insulated Windows, Storm Window(s)
Room Sizes
Living Room: 17x14
Kitchen: 11x10
Dining Room: 12x10
Primary Bedroom: 21x11
Bedroom 2: 11x11
Bathroom: 11x7
Family Room: 26x23
Bonus Room: 14x13
Bathroom 2: 16x13
Local Schools
High School: Jackson Sr. High
Middle School: Jackson Russell Hawkins Jr High
Elementary School: South Elem.
School District: Jackson R-II
Listed By / Shown By
Listed By
Agency Name: Century 21 Ashland Realty
Shown By
Agent Name: Stephanie Maine
Agent Phone: Cell: (618) 779-6021
Agency Title: Strano & Associates

Estimate Your Payment
Estimated Payment
$ 900.85 per month $701.05 Principal & Interest $107.92 Property Tax $91.88 Homeowner's InsuranceChange Payment Information





Member Participants (and their affiliated licensees, if applicable) shall indicate on their websites that IDX information is provided exclusively for consumers’ personal non-commercial use, that it may not be used for any purpose other than to identify prospective properties consumers may be interested in purchasing, that the data is deemed reliable but is not guaranteed by MLS GRID, and that the use of the MLS GRID Data may be subject to an end user license agreement prescribed by the Member Participant’s applicable MLS if any and as amended from time to time. MLS GRID may, at its discretion, require use of other disclaimers as necessary to protect Member Participant, and/or their MLS from liability.
Based on information submitted to the MLS GRID. All data is obtained from various sources and may not have been verified by broker or MLS GRID. Supplied Open House Information is subject to change without notice. All information should be independently reviewed and verified for accuracy. Properties may or may not be listed by the office/agent presenting the information.
Privacy Policy / DMCA Notice / ADA Accessibility


This site is hosted, designed and copyright
© 1994 - 2026 by
Delta Media Group, Inc. -- Patent Pending --
Agent License Information: Illinois License #471.002630
145 Alberta Drive | MLS# 26072240
This single family home located at 145 Alberta Drive, Cape Girardeau, MO 63701 is currently listed for sale with an asking price of $315,000. This property was built in 1990 and has 2 bedrooms and 2 full baths with 2240 sq. ft. Alberta Drive is located in the Harvest Acres subdivision within the Jackson R-II school district. Search Harvest Acres real estate on smaine.strano.com today.