Stephanie Maine
President
REALTOR®



BEDS2
BATHS3 full 1 partial
SQUARE FEET3,850
MLS#26066160
STATUSActive
PROPERTY TYPEResidential - Condominium
SUBDIVISIONPlaza In Clayton A Condo
SCHOOLClayton
Property Description
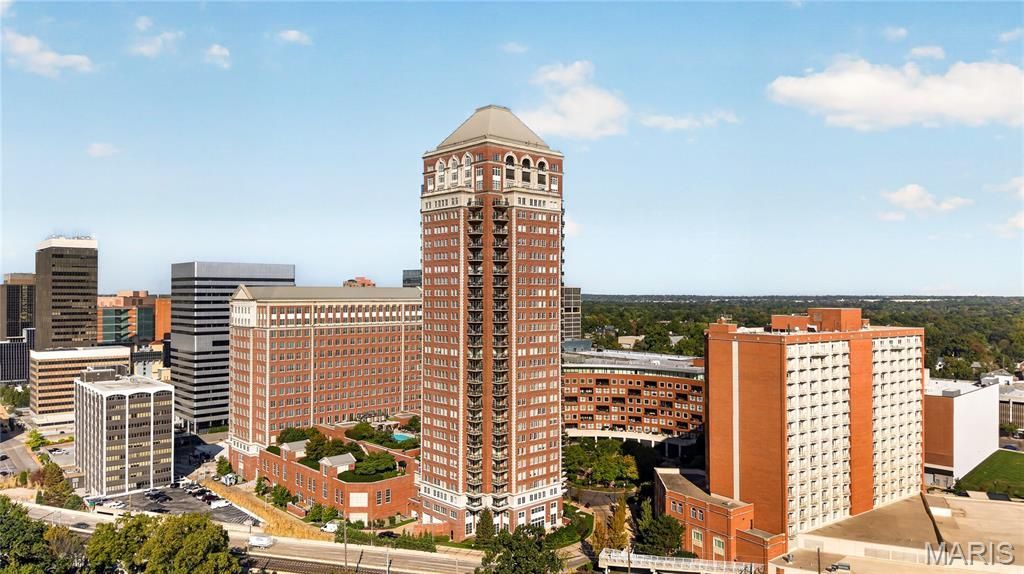
An exceptional perspective on St. Louis. Set on the 20th floor of The Plaza in Clayton, this fully renovated, 3,634-square-foot corner residence offers sweeping city views and two private terraces overlooking the Gateway Arch. One of only three residences on the floor, the home pairs privacy with generous spaces for everyday living and entertaining, including two bedrooms, a den, a study and three-and-a-half baths. A meticulous renovation guided by designer Diane Breckenridge showcases rich Santos Mahogany flooring, a beautifully appointed kitchen with premium Wolf appliances and quartzite countertops, a refinished primary bathroom with custom cabinetry, and finely crafted architectural millwork. Thoughtfully redesigned living spaces and custom closet storage reflect exceptional care and attention to detail. Valet service, 24-hour doormen, a fitness center, pool, library, pet run and secure garage parking complete the experience at Clayton's most distinguished address.
Property Features
Property Type: Residential - Condominium
Basement: None
Cooling: Ceiling Fan(s), Central Air, Electric, Humidity Contr
Garage: 2 car attached
Heating: Electronic Air Filter, Forced Air, Gas, Natural Gas, S
Home Style: Apartment Style, High-Rise-4+ Stories, Traditional
Lot Size: 0.01 Acres
Roof Type: Metal
Taxes: $27,140
Year Built: 2006
Amenities
Bar
Beamed Ceilings
Bookcases
Breakfast Bar
Breakfast Room
Built-in Features
Butler Pantry
Ceiling Fan(s)
Chandelier
Crown Molding
Custom Cabinetry
Dining/Living Room Combo
Double Vanity
Eat-in Kitchen
Elevator
Entrance Foyer
High Speed Internet
Kitchen Island
Lever Faucets
Open Floorplan
Pantry
Recessed Lighting
Separate Shower
Shower
Smart Home
Soaking Tub
Special Millwork
Stone Counters
Storage
Tub
Walk-In Closet(s)
Walk-In Pantry
Wet Bar
Feature Descriptions
Appliances: ENERGY STAR Qualified Appliances, Stainless Steel Appliance(s), Gas Cooktop, Dishwasher, Disposal, Down Draft, Dryer, Exhaust Fan, Humidifier, Microwave, Built-In Electric Oven, Convection Oven, Refrigerator, Built-In Refrigerator, Free-Standing Refrigerator, Washer, Wat
Association Amenities: Association Management, Barbecue, Clubhouse, Common Ground, Concierge, Elevator(s), Fitness Center, Parking, Pool, Recreation Facilities, Security, Service Elevator(s), Storage
Days on Site: 14
Exterior: Brick
Fireplace: Den, Gas
HOA Fee: $3037/ Monthly
Lot: City Lot, Cul-De-Sac, Landscaped, Level
Parcel#: 19J-43-2978
Parking: Assigned, Attached, Circular Driveway, Community Structure, Covered, Electric Vehicle Charging Station(s), Garage, Garage Door Opener, Garage Faces Front, Gated, Heated Garage, Inside Entrance, Lighted, On Site, Private, Side By Side, Storage, Valet
Sewer: Public Sewer
SQFT. Above Grade: 3634
Utilities: Cable Connected, Electricity Connected, Natural Gas Connected, Sewer Connected, Underground Utilities, Water Connected
Water: Public
Window: Aluminum Frames, Blinds, Double Pane Windows, Drapes, Insulated Windows, Low Emissivity Windows, Window Coverings, Window Treatments
Room Sizes
Primary Bedroom: 11x15
Sitting Room: 17x15
Other: 15x9
Other: 14x13
Primary Bathroom: 13x10
Primary Bathroom: 11x5
Living Room: 27x32
Other: 9x12
Family Room: 17x16
Breakfast Room: 17x13
Kitchen: 18x15
Laundry: 9x11
Bathroom 2: 6x10
Office: 13x10
Bedroom 2: 16x18
Bathroom 3: 8x12
Bathroom 4: 5x6
Local Schools
High School: Clayton High
Middle School: Wydown Middle
Elementary School: Meramec Elem.
School District: Clayton
Listed By / Shown By
Listed By
Agency Name: Havenz
Shown By
Agent Name: Stephanie Maine
Agent Phone: Cell: (618) 779-6021
Agency Title: Strano & Associates

Estimate Your Payment
Estimated Payment
$ 9,561.64 per month $6,454.14 Principal & Interest $2,261.67 Property Tax $845.83 Homeowner's InsuranceChange Payment Information





Member Participants (and their affiliated licensees, if applicable) shall indicate on their websites that IDX information is provided exclusively for consumers’ personal non-commercial use, that it may not be used for any purpose other than to identify prospective properties consumers may be interested in purchasing, that the data is deemed reliable but is not guaranteed by MLS GRID, and that the use of the MLS GRID Data may be subject to an end user license agreement prescribed by the Member Participant’s applicable MLS if any and as amended from time to time. MLS GRID may, at its discretion, require use of other disclaimers as necessary to protect Member Participant, and/or their MLS from liability.
Based on information submitted to the MLS GRID. All data is obtained from various sources and may not have been verified by broker or MLS GRID. Supplied Open House Information is subject to change without notice. All information should be independently reviewed and verified for accuracy. Properties may or may not be listed by the office/agent presenting the information.
Privacy Policy / DMCA Notice / ADA Accessibility


This site is hosted, designed and copyright
© 1994 - 2026 by
Delta Media Group, Inc. -- Patent Pending --
Agent License Information: Illinois License #471.002630
150 Carondelet Plaza, Unit 2003 | MLS# 26066160
This condo located at 150 Carondelet Plaza, Unit 2003, Clayton, MO 63105 is currently listed for sale with an asking price of $2,900,000. This property was built in 2006 and has 2 bedrooms and 3 full and 1 partial baths with 3850 sq. ft. Carondelet Plaza, Unit 2003 is located in the Plaza In Clayton A Condo subdivision within the Clayton school district. Search Plaza In Clayton A Condo real estate on smaine.strano.com today.