Stephanie Maine
President
REALTOR®



BEDS2
BATHS2 full
SQUARE FEET1,726
MLS#26042212
STATUSActive
PROPERTY TYPEResidential - Condominium
SUBDIVISIONVillages At Baxter Ridge
SCHOOLParkway C-2
Property Description
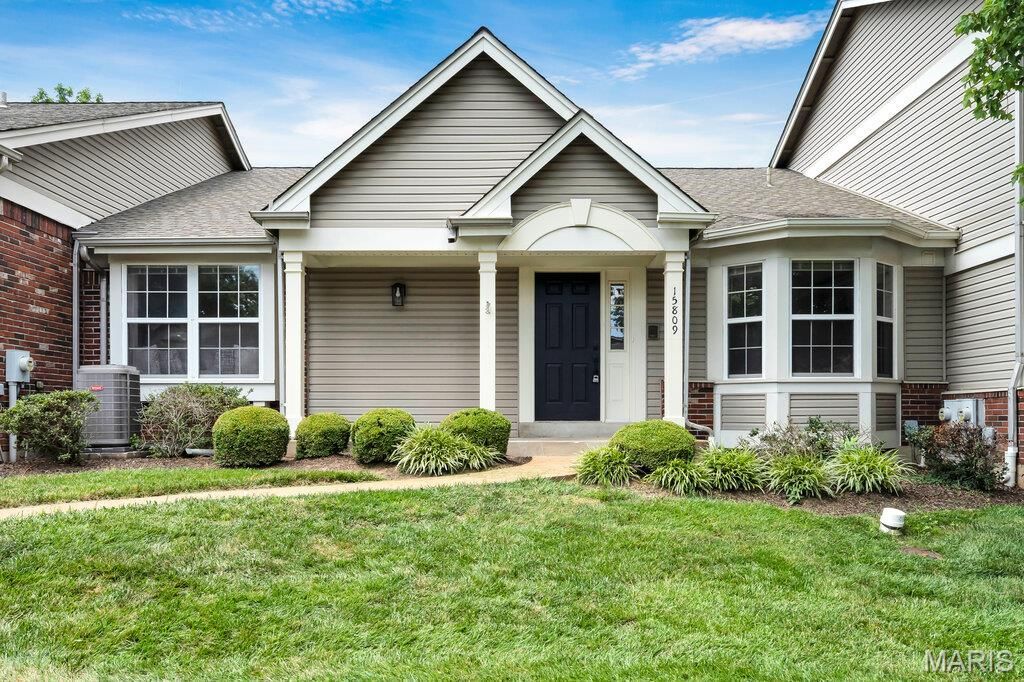
Welcome to Baxter Ridge, one of Chesterfield's most sought-after villa communities! This beautifully updated 2 bed, 2 full bath villa is truly move-in ready with stylish finishes and major updates throughout.Inside, you'll love the tall ceilings, fresh paint, new luxury vinyl flooring, new bedroom carpet, and cozy wood-burning fireplace. The fully updated kitchen features new cabinets, quartz countertops, stainless steel appliances, and a beautiful new backsplash.The spacious primary suite offers a private retreat with an updated bath featuring separate vanities, a stand-alone soaking tub, and a separate shower. The large partially finished basement adds great bonus space for a rec room, office, gym, or guest area.Enjoy peace of mind with a newer HVAC system and water heater, plus a brand-new aggregate patio, detached 2-car garage, and privacy fence. Baxter Ridge also offers excellent amenities including a beautiful community pool, tennis courts, and great exterior maintenance.Updated, low-maintenance, and located in a prime Chesterfield community - this villa is a must-see!
Property Features
Property Type: Residential - Condominium
Basement: Partially Finished, Storage Space
Basement: Yes
Cooling: Ceiling Fan(s), Central Air
Garage: 2
Heating: Forced Air
Home Style: Ranch
Year Built: 1987
Amenities
Ceiling Fan(s)
Double Vanity
Eat-in Kitchen
Entrance Foyer
Granite Counters
High Speed Internet
Pantry
Recessed Lighting
Separate Dining
Separate Shower
Smart Thermostat
Storage
Tub
Vaulted Ceiling(s)
Workshop/Hobby Area
Feature Descriptions
Appliances: Stainless Steel Appliance(s), Dishwasher, Disposal, Ice Maker, Microwave, Electric Range, Refrigerator, Gas Water Heater
Association Amenities: Association Management, Clubhouse, Common Ground, Gated, Pool, Tennis Court(s)
Days on Site: 4
Exterior: Brick Veneer, Vinyl Siding
Fireplace: Wood Burning
HOA Fee: $520/ Monthly
Lot: Back Yard, Private
Parcel#: 20S-42-1043
Parking: Detached
Sewer: Public Sewer
SQFT. Above Grade: 1526
SQFT. Below Grade: 1200
Utilities: Cable Available
Water: Public
Local Schools
High School: Parkway Central High
Middle School: Central Middle
Elementary School: Highcroft Ridge Elem.
School District: Parkway C-2
Listed By / Shown By
Listed By
Agency Name: Magnolia Real Estate
Shown By
Agent Name: Stephanie Maine
Agent Phone: Cell: (618) 779-6021
Agency Title: Strano & Associates

Estimate Your Payment
Estimated Payment
$ 1,130.24 per month $999.28 Principal & Interest $0.00 Property Tax (data not provided by mls) $130.96 Homeowner's InsuranceChange Payment Information





Member Participants (and their affiliated licensees, if applicable) shall indicate on their websites that IDX information is provided exclusively for consumers’ personal non-commercial use, that it may not be used for any purpose other than to identify prospective properties consumers may be interested in purchasing, that the data is deemed reliable but is not guaranteed by MLS GRID, and that the use of the MLS GRID Data may be subject to an end user license agreement prescribed by the Member Participant’s applicable MLS if any and as amended from time to time. MLS GRID may, at its discretion, require use of other disclaimers as necessary to protect Member Participant, and/or their MLS from liability.
Based on information submitted to the MLS GRID. All data is obtained from various sources and may not have been verified by broker or MLS GRID. Supplied Open House Information is subject to change without notice. All information should be independently reviewed and verified for accuracy. Properties may or may not be listed by the office/agent presenting the information.
Privacy Policy / DMCA Notice / ADA Accessibility


This site is hosted, designed and copyright
© 1994 - 2026 by
Delta Media Group, Inc. -- Patent Pending --
Agent License Information: Illinois License #471.002630
15809 Kersten Ridge Dr | MLS# 26042212
This condo located at 15809 Kersten Ridge Dr, Chesterfield, MO 63017 is currently listed for sale with an asking price of $449,000. This property was built in 1987 and has 2 bedrooms and 2 full baths with 1726 sq. ft. Kersten Ridge Dr is located in the Villages At Baxter Ridge subdivision within the Parkway C-2 school district. Search Villages At Baxter Ridge real estate on smaine.strano.com today.