Stephanie Maine
President
REALTOR®



BEDS4
BATHS3 full 1 partial
SQUARE FEET3,551
MLS#26039438
STATUSActive Under Contract
PROPERTY TYPEResidential - Single Family
SUBDIVISIONSturbridge Sub
SCHOOLEdwardsville DIST 7
Property Description
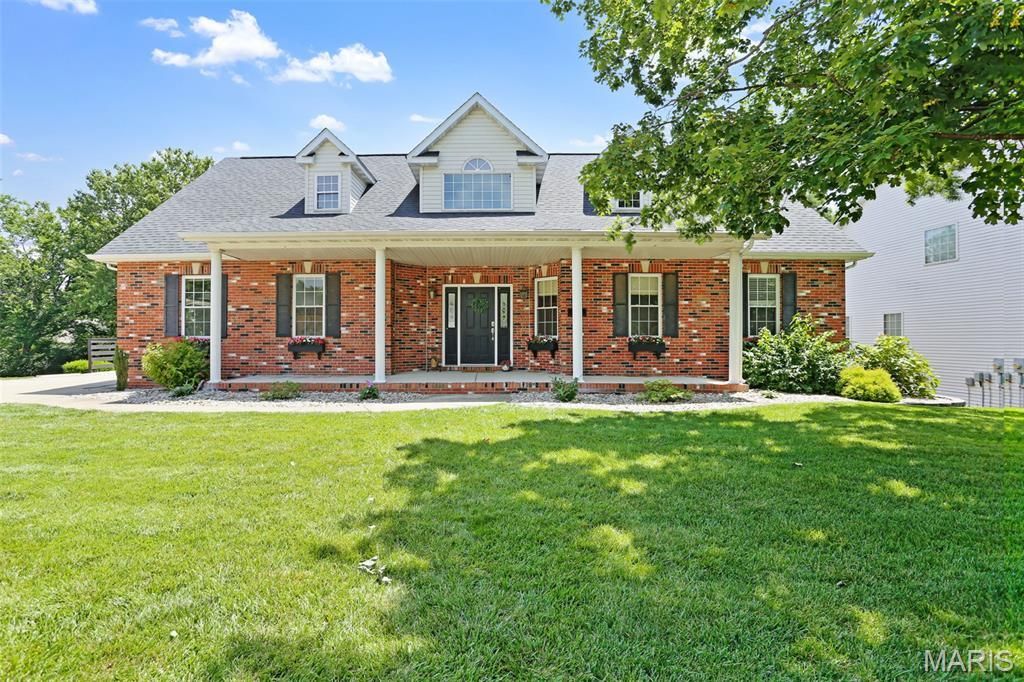
This Glen Carbon property is ready for its new owner! Located in the well-established Sturbridge neighborhood, this 4Bd/4Ba home with a walkout basement offers buyers a peaceful tree lined backyard while maintaining quick access to highways. The recent addition of a shared-use path along Glen Carbon Road provides Sturbridge residents a dedicated route to Schon Park thus connecting them to the broader MCT trail network throughout Madison County.If parks and trails aren't your thing, maybe relaxing on the large, covered porch would interest you? Stretching almost the entire width of the home, the front porch is begging for rocking chairs and lemonade. Walk through the front door into the 2-story foyer with a dedicated office space just inside the French doors. This home offers another option for a workspace at the top of the stairs as well. The eat-in kitchen with stainless steel appliances has seating at the island in addition to space for a full dining table. When the weather allows, step outside and enjoy your morning coffee or a meal on the new composite deck (2026). The main floor primary has a double door entry and double the walk-in closets. The updated ensuite bath (2026) includes dual vanities, separate shower and inviting soaker bathtub. A second main floor bedroom is nearby along with a powder bath. 2 additional bedrooms are on the second level on either side of the catwalk overlooking the 2 story living room below. The basement level has a full bath and ample space to add an additional 5th bedroom. There is plenty of storage between the bonus room and utility garage which conveniently opens to the backyard for lawn equipment, etc. Extensive work was completed in 2023 in regard to landscaping & drainage of the front, back and sideyard. There's even a small creek and bridge to explore on the back of the parcel. Schedule a showing with your favorite realtor today and see this lovely home for yourself.
Property Features
Property Type: Residential - Single Family
Basement: Bathroom, Concrete, Exterior Entry, Storage Space, Walk-Out Access
Basement: Yes
Cooling: Central Air
Garage: 2 car attached
Heating: Forced Air
Home Style: Traditional
Lot Size: 0.29 Acres
Roof Type: Architectural Shingle
Taxes: $0
Year Built: 1996
Feature Descriptions
Appliances: Stainless Steel Appliance(s), Dishwasher, Disposal, Microwave, Electric Range, Refrigerator, Tankless Water Heater, Water Softener
Association Amenities: None
Days on Site: 5
Exterior: Brick Veneer, Vinyl Siding
Fireplace: Gas, Living Room
HOA Fee: $150/ Annually
Lot: Back Yard, Landscaped, Some Trees, Wooded
Parcel#: 14-2-15-26-01-106-003
Sewer: Public Sewer
SQFT. Above Grade: 2203
SQFT. Below Grade: 1348
Utilities: Cable Available, Electricity Connected, Natural Gas Connected, Water Connected
Water: Public
Local Schools
High School: Edwardsville
Middle School: EDWARDSVILLE DIST 7
Elementary School: EDWARDSVILLE DIST 7
School District: Edwardsville DIST 7
Listed By / Shown By
Listed By
Agency Name: RE/MAX Alliance
Shown By
Agent Name: Stephanie Maine
Agent Phone: Cell: (618) 779-6021
Agency Title: Strano & Associates

Estimate Your Payment
Estimated Payment
$ 1,044.65 per month $923.61 Principal & Interest $0.00 Property Tax (data not provided by mls) $121.04 Homeowner's InsuranceChange Payment Information





Member Participants (and their affiliated licensees, if applicable) shall indicate on their websites that IDX information is provided exclusively for consumers’ personal non-commercial use, that it may not be used for any purpose other than to identify prospective properties consumers may be interested in purchasing, that the data is deemed reliable but is not guaranteed by MLS GRID, and that the use of the MLS GRID Data may be subject to an end user license agreement prescribed by the Member Participant’s applicable MLS if any and as amended from time to time. MLS GRID may, at its discretion, require use of other disclaimers as necessary to protect Member Participant, and/or their MLS from liability.
Based on information submitted to the MLS GRID. All data is obtained from various sources and may not have been verified by broker or MLS GRID. Supplied Open House Information is subject to change without notice. All information should be independently reviewed and verified for accuracy. Properties may or may not be listed by the office/agent presenting the information.
Privacy Policy / DMCA Notice / ADA Accessibility


This site is hosted, designed and copyright
© 1994 - 2026 by
Delta Media Group, Inc. -- Patent Pending --
Agent License Information: Illinois License #471.002630
222 Sturbridge Boulevard | MLS# 26039438
This single family home located at 222 Sturbridge Boulevard, Glen Carbon, IL 62034 is currently listed for sale with an asking price of $415,000. This property was built in 1996 and has 4 bedrooms and 3 full and 1 partial baths with 3551 sq. ft. Sturbridge Boulevard is located in the Sturbridge Sub subdivision within the Edwardsville DIST 7 school district. Search Sturbridge Sub real estate on smaine.strano.com today.