Stephanie Maine
President
REALTOR®



BEDS4
BATHS2 full 1 partial
SQUARE FEET1,872
MLS#26041854
STATUSComing Soon
PROPERTY TYPEResidential - Single Family
SUBDIVISIONHunters Point
SCHOOLGranite City DIST 9
Property Description
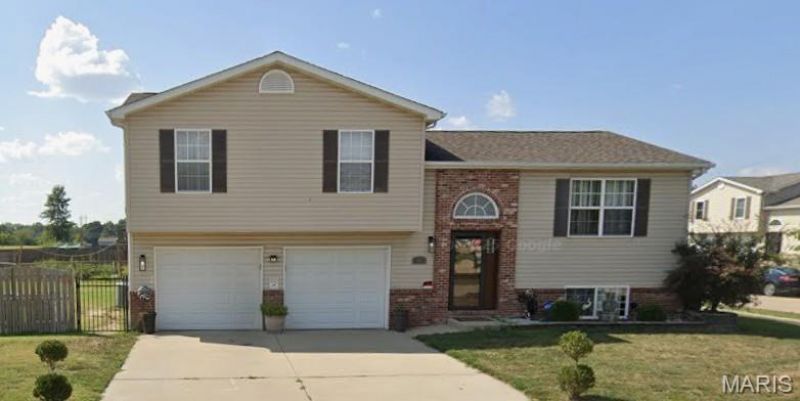
4 Bed | 3 Bath | 1,872 Sq Ft | Hunters Point SubdivisionWelcome home to this beautifully updated split-foyer in the sought-after Hunters Point subdivision - tucked away on a quiet cul-de-sac and sitting on a rare double-sized lot that gives you room to breathe, entertain, and grow. This is the kind of property that checks every box for buyers looking for space, privacy, and move-in-ready updates.Space to Spread Out Enjoy the rare luxury of a double lot in Hunters Point, complete with an electronic gate leading to an expansive, fully fenced backyard - perfect for pets, kids, entertaining, or simply enjoying your own private retreat. The level, irregular-shaped lot backs to open ground for added privacy.Updated Throughout This home has been thoughtfully refreshed with numerous updates throughout, giving buyers peace of mind and true move-in-ready condition - no guesswork, no punch list.Bright, Functional Layout The upper level features rich wood flooring across the kitchen, dining, and family rooms, a cozy gas fireplace with blower fan, and a primary suite with en-suite bath. Three bedrooms up, a fourth bedroom and full bath on the lower level - ideal for guests, a home office, or multigenerational living.Kitchen & Appliances Stainless steel appliance package included: dishwasher, microwave, built-in gas oven, refrigerator, and washer/dryer.Bonus Feature Attached 2-car garage includes a small grow room - a unique bonus for hobbyists, gardeners, or anyone wanting a dedicated space for year-round growing.Storage for Everything Beyond the garage, you'll find an equipment shed, additional shed(s), and a workshop - storage will never be a problem here.Peace of Mind ?? Not located in a flood plain ?? Public water & sewer ?? Natural gas heat, zoned central air + attic fan ?? Security system, smoke & carbon monoxide detectorsLocation Located in Granite City School District 9, with easy access to shopping, dining, and commuter routes - all within the desirable Hunters Point community.
Property Features
Property Type: Residential - Single Family
Cooling: Attic Fan, Ceiling Fan(s), Central Air, Wall Unit(s),
Garage: 2
Heating: Natural Gas
Home Style: Split Foyer, Split Level
Lot Size: 0.20 Acres
Roof Type: Asphalt, Shingle
Taxes: $4,078
Year Built: 2008
Feature Descriptions
Appliances: Stainless Steel Appliance(s), Dishwasher, Microwave, Built-In Gas Oven, Refrigerator, Washer/Dryer, Gas Water Heater
Exterior: Stone Veneer, Vinyl Siding
Fireplace: Blower Fan, Gas
Lot: Adjoins Open Ground, Back Yard, Cul-De-Sac, Irregular Lot, Level
Lot Dimensions: irregular
Parcel#: 22-2-20-16-13-301-028
Sewer: Public Sewer
SQFT. Above Grade: 1392
Utilities: Cable Available, Electricity Available, Natural Gas Available, Sewer Connected, Water Connected
Water: Public
Room Sizes
Kitchen: 13x10
Family Room: 15x14
Dining Room: 13x13
Primary Bedroom: 14x13
Local Schools
High School: Granite City
Middle School: GRANITE CITY DIST 9
Elementary School: GRANITE CITY DIST 9
School District: Granite City DIST 9
Listed By / Shown By
Listed By
Agency Name: Keller Williams Marquee
Shown By
Agent Name: Stephanie Maine
Agent Phone: Cell: (618) 779-6021
Agency Title: Strano & Associates

Estimate Your Payment
Estimated Payment
$ 1,170.52 per month $734.44 Principal & Interest $339.83 Property Tax $96.25 Homeowner's InsuranceChange Payment Information





Member Participants (and their affiliated licensees, if applicable) shall indicate on their websites that IDX information is provided exclusively for consumers’ personal non-commercial use, that it may not be used for any purpose other than to identify prospective properties consumers may be interested in purchasing, that the data is deemed reliable but is not guaranteed by MLS GRID, and that the use of the MLS GRID Data may be subject to an end user license agreement prescribed by the Member Participant’s applicable MLS if any and as amended from time to time. MLS GRID may, at its discretion, require use of other disclaimers as necessary to protect Member Participant, and/or their MLS from liability.
Based on information submitted to the MLS GRID. All data is obtained from various sources and may not have been verified by broker or MLS GRID. Supplied Open House Information is subject to change without notice. All information should be independently reviewed and verified for accuracy. Properties may or may not be listed by the office/agent presenting the information.
Privacy Policy / DMCA Notice / ADA Accessibility


This site is hosted, designed and copyright
© 1994 - 2026 by
Delta Media Group, Inc. -- Patent Pending --
Agent License Information: Illinois License #471.002630
2247 Wildwood Drive | MLS# 26041854
This single family home located at 2247 Wildwood Drive, Granite City, IL 62040 is currently listed for sale with an asking price of $330,000. This property was built in 2008 and has 4 bedrooms and 2 full and 1 partial baths with 1872 sq. ft. Wildwood Drive is located in the Hunters Point subdivision within the Granite City DIST 9 school district. Search Hunters Point real estate on smaine.strano.com today.