Stephanie Maine
President
REALTOR®



BEDS0
BATHS
SQUARE FEET3,360
MLS#26072906
STATUSActive
PROPERTY TYPEMulti Unit - Multiple
SUBDIVISIONZephyr Hills
SCHOOLMaplewood-Richmond Heights
Property Description
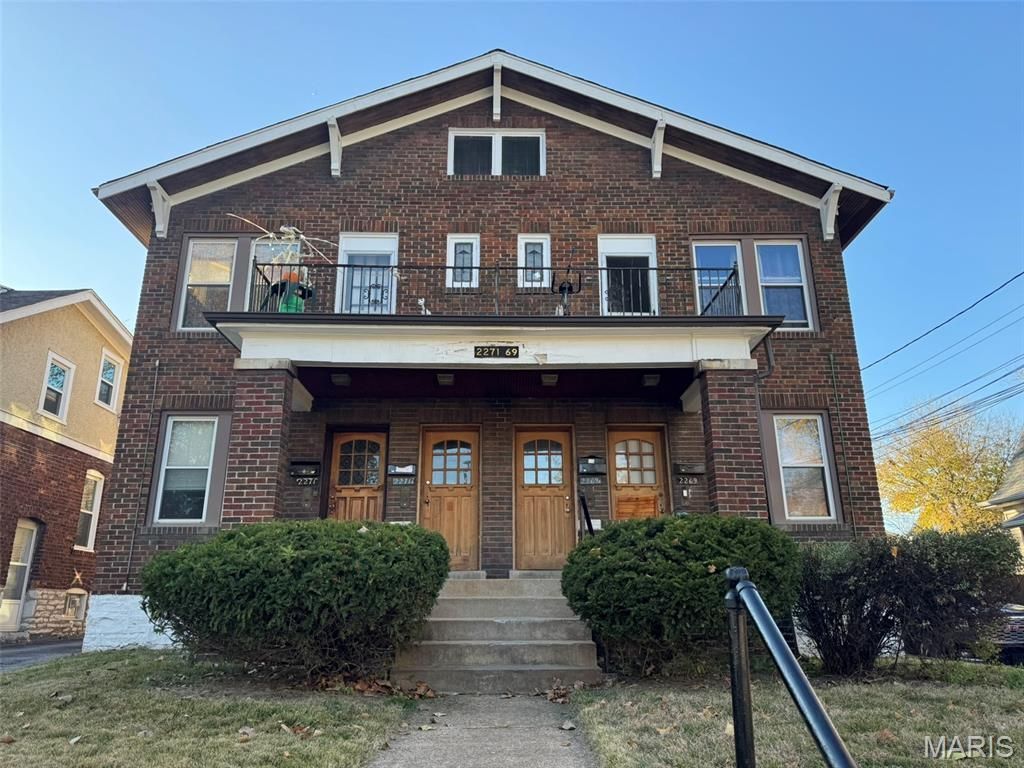
Investors, take notice! Rare opportunity to acquire a 4-family in Maplewood. This updated four-family property offers an excellent opportunity to add a desirable multi-unit asset to your investment portfolio without the headaches of major system updates. Significant improvements include updated plumbing, electrical, pitched shingle roof, and HVAC systems, providing added peace of mind and helping minimize the need for major capital expenditures.Ideally located within walking distance of vibrant Downtown Maplewood, residents can enjoy an array of popular restaurants, boutique shops, coffee houses, and local attractions. Just a short distance from Forest Park, the property offers convenient access to outdoor recreation, entertainment, and some of the area's most popular destinations. Location, updates, and covered parking make these units easy to rent!Featuring four separate units, desirable updates, and a sought-after location, this property offers the potential for multiple income streams and long-term investment value. A great opportunity for seasoned investors looking to expand their portfolio or buyers entering the multi-family investment market.
Property Features
Property Type: Multi Unit - Multiple
Basement: Other, Unfinished
Cooling: Ceiling Fan(s), Central Air
Heating: Forced Air
Lot Size: 0.15 Acres
Roof Type: Asphalt
Taxes: $6,197
Year Built: 1928
Amenities
Ceiling Fan(s)
Feature Descriptions
Appliances: Stainless Steel Appliance(s), Dishwasher, Dryer, Microwave, Oven, Built-In Gas Range, Refrigerator, Washer, Washer/Dryer Stacked, Gas Water Heater
Exterior: Brick
Laundry: In Basement, Multiple Locations, In Unit
Parcel#: 21J-62-0013
SQFT. Above Grade: 3360
Units: 4
Water: Public
Local Schools
High School: Maplewood-Richmond Hgts. High
Middle School: Mrh Middle
Elementary School: Mrh Elementary
School District: Maplewood-Richmond Heights
Listed By / Shown By
Listed By
Agency Name: Allen Real Estate Co.
Shown By
Agent Name: Stephanie Maine
Agent Phone: Cell: (618) 779-6021
Agency Title: Strano & Associates

Estimate Your Payment
Estimated Payment
$ 2,014.17 per month $1,324.21 Principal & Interest $516.42 Property Tax $173.54 Homeowner's InsuranceChange Payment Information





Member Participants (and their affiliated licensees, if applicable) shall indicate on their websites that IDX information is provided exclusively for consumers’ personal non-commercial use, that it may not be used for any purpose other than to identify prospective properties consumers may be interested in purchasing, that the data is deemed reliable but is not guaranteed by MLS GRID, and that the use of the MLS GRID Data may be subject to an end user license agreement prescribed by the Member Participant’s applicable MLS if any and as amended from time to time. MLS GRID may, at its discretion, require use of other disclaimers as necessary to protect Member Participant, and/or their MLS from liability.
Based on information submitted to the MLS GRID. All data is obtained from various sources and may not have been verified by broker or MLS GRID. Supplied Open House Information is subject to change without notice. All information should be independently reviewed and verified for accuracy. Properties may or may not be listed by the office/agent presenting the information.
Privacy Policy / DMCA Notice / ADA Accessibility


This site is hosted, designed and copyright
© 1994 - 2026 by
Delta Media Group, Inc. -- Patent Pending --
Agent License Information: Illinois License #471.002630
2269 Blendon Place | MLS# 26072906
This multi-family property located at 2269 Blendon Place, Maplewood, MO 63143 is currently listed for sale with an asking price of $595,000. Blendon Place is located within the Maplewood-Richmond Heights school district. Search Maplewood real estate on smaine.strano.com today.