Stephanie Maine
President
REALTOR®



BEDS3
BATHS2 full 1 partial
SQUARE FEET1,768
MLS#26072647
STATUSActive
PROPERTY TYPERental - Single Family
SUBDIVISIONCountry Creek #4
SCHOOLFrancis Howell R-III
Property Description
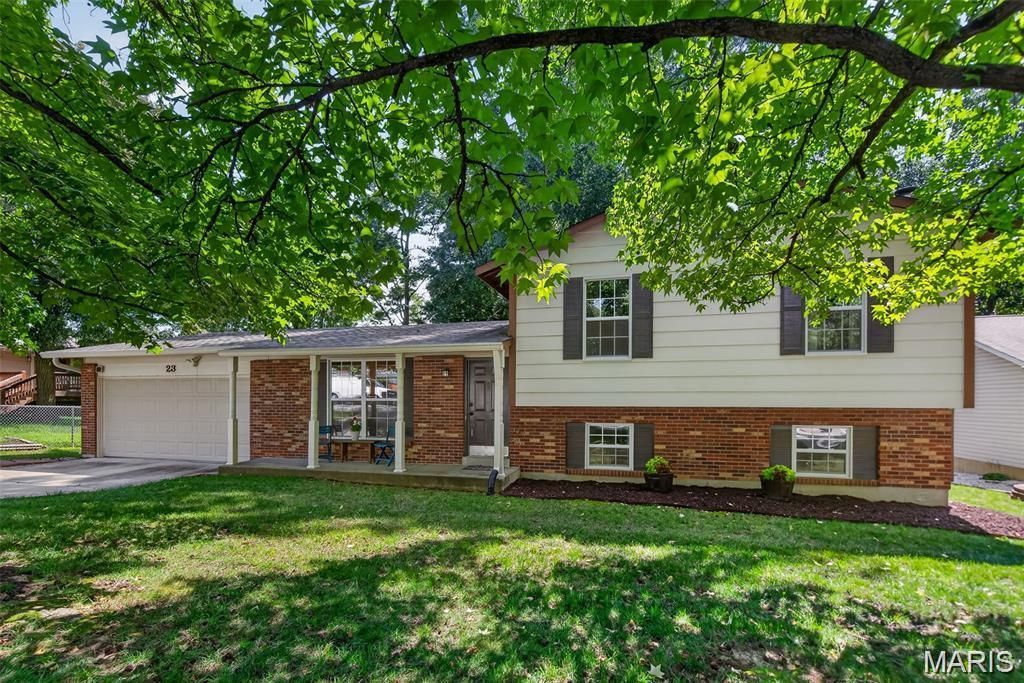
Spacious 3-bedroom, 2.5-bath home tucked away on a quiet cul-de-sac in St. Peters! The main level features a bright living room and kitchen, while the upper level offers three bedrooms and two full bathrooms, including a private primary suite. The finished lower level provides additional living space with a large family room, half bath, and bonus room with egress, perfect for a home office, playroom, or workout space. Recent updates include a BRAND-NEW HVAC SYSTEM and NEW CARPET. Enjoy a large, level backyard backing to trees and common ground for added privacy. An oversized 2-car garage offers plenty of parking and storage. Conveniently located near shopping, restaurants, parks, schools, and major highways.**Minimum Rental Requirements:** Applicants must have a minimum credit score of 600, verifiable gross monthly income of at least 3 times the monthly rent, and no prior evictions or outstanding landlord debts. All occupants 18 and older must complete a rental application and background screening. Applicants must be prepared to move in within 30 days of approval. Security deposit equal to one month's rent. Tenant responsible for all utilities and lawn maintenance. DOG considered, $500 deposit $25/ month pet rent. NO Cats.
Property Features
Property Type: Rental - Single Family
Basement: Yes
Basement: Bathroom, Daylight, Finished, Sleeping Area
Cooling: Ceiling Fan(s), Central Air
Garage: 2 car attached
Heating: Forced Air
Home Style: Split Level
Lot Size: 0.24 Acres
Year Built: 1982
Amenities
Ceiling Fan(s)
Center Hall Floorplan
Eat-in Kitchen
High Ceilings
High Speed Internet
Kitchen/Dining Room Combo
Open Floorplan
Storage
Feature Descriptions
Appliances: ENERGY STAR Qualified Appliances, Dishwasher, Disposal, Microwave, Electric Oven, Free-Standing Electric Oven, Refrigerator
Availability Date: 2026-12-10
Days on Site: 2
Exterior: Brick
Fencing: None
Laundry: In Basement
SQFT. Above Grade: 1192
SQFT. Below Grade: 600
Local Schools
High School: Francis Howell Central High
Middle School: Saeger Middle
Elementary School: Fairmount Elem.
School District: Francis Howell R-III
Listed By / Shown By
Listed By
Agency Name: Berkshire Hathaway HomeServices Select Properties
Shown By
Agent Name: Stephanie Maine
Agent Phone: Cell: (618) 779-6021
Agency Title: Strano & Associates






Member Participants (and their affiliated licensees, if applicable) shall indicate on their websites that IDX information is provided exclusively for consumers’ personal non-commercial use, that it may not be used for any purpose other than to identify prospective properties consumers may be interested in purchasing, that the data is deemed reliable but is not guaranteed by MLS GRID, and that the use of the MLS GRID Data may be subject to an end user license agreement prescribed by the Member Participant’s applicable MLS if any and as amended from time to time. MLS GRID may, at its discretion, require use of other disclaimers as necessary to protect Member Participant, and/or their MLS from liability.
Based on information submitted to the MLS GRID. All data is obtained from various sources and may not have been verified by broker or MLS GRID. Supplied Open House Information is subject to change without notice. All information should be independently reviewed and verified for accuracy. Properties may or may not be listed by the office/agent presenting the information.
Privacy Policy / DMCA Notice / ADA Accessibility


This site is hosted, designed and copyright
© 1994 - 2026 by
Delta Media Group, Inc. -- Patent Pending --
Agent License Information: Illinois License #471.002630
23 Crescent Woods Drive | MLS# 26072647
This property located at 23 Crescent Woods Drive, Saint Peters, MO 63376 is currently listed for rent with an asking price of $2,495 / Monthly. Crescent Woods Drive is located within the Francis Howell R-III school district. Search Saint Peters real estate on smaine.strano.com today.