Stephanie Maine
President
REALTOR®



BEDS5
BATHS5 full 3 partial
SQUARE FEET7,005
MLS#26071777
STATUSActive
PROPERTY TYPEResidential - Single Family
SUBDIVISIONNew St Louis Country Club Lts 22 24
SCHOOLLadue
Property Description
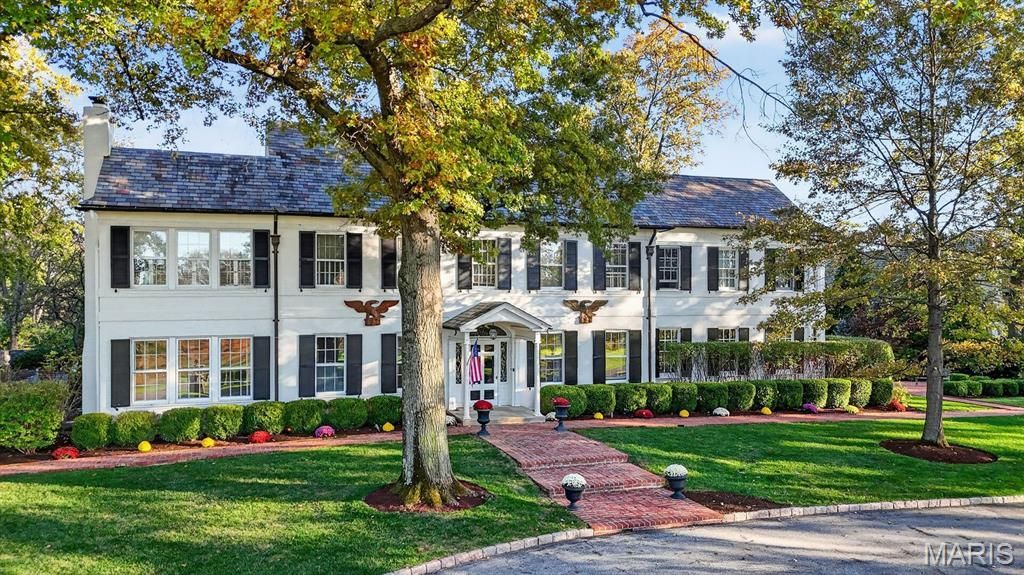
A rare opportunity to own a stately three-story residence set on two picturesque acres overlooking the St. Louis Country Club polo field and clubhouse. This lovely estate offers an exceptional setting, with beautiful grounds that create a sense of privacy and timeless elegance. The expansive property is enhanced by a large patio and terrace, a swimming pool and pool house with full bath and wet bar, providing a wonderful backdrop for outdoor living and entertaining. This stately home has 3 fireplaces, large rooms with custom moldings, his and hers primary baths and closets, front and back staircases and numerous gathering spaces. With its commanding presence, extraordinary lot, and truly unique Country Club setting, this remarkable estate presents an opportunity that seldom becomes available
Property Features
Property Type: Residential - Single Family
Basement: Yes
Basement: Partially Finished
Cooling: Central Air
Garage: 4
Heating: Forced Air
Home Style: Colonial, Traditional
Lot Size: 2.00 Acres
Roof Type: Slate
Taxes: $31,370
Year Built: 1919
Amenities
Bar
Breakfast Bar
Chandelier
Crown Molding
Custom Cabinetry
Entrance Foyer
Natural Woodwork
Separate Dining
Separate Shower
Solid Surface Countertop(s)
Walk-In Closet(s)
Feature Descriptions
Appliances: Gas Cooktop, Dishwasher, Disposal, Ice Maker, Microwave, Double Oven, Built-In Refrigerator, Wall Oven, Warming Drawer, Washer/Dryer, Washer/Dryer Stacked, Water Heater, Wine Cooler, Wine Refrigerator, Bar Fridge
Association Amenities: None
Days on Site: 6
Exterior: Brick
Fireplace: Den, Great Room, Living Room
HOA Fee: $3000/ Annually
Lot: Back Yard, Front Yard, Landscaped, Level, Private, Some Trees
Lot Dimensions: 240/150x505/422
Parcel#: 19L-53-0074
Parking: Attached, Circular Driveway, Driveway, Garage Door Opener, Garage Faces Side
Sewer: Public Sewer
SQFT. Above Grade: 6305
SQFT. Below Grade: 700
Swimming Pool: Yes
Utilities: Electricity Available, Natural Gas Available, Sewer Available, Water Available
Water: Public
Room Sizes
Kitchen: 13x13
Great Room: 20x17
Dining Room: 16x15
Den: 14x12
Living Room: 15x12
Family Room: 26x17
Primary Bedroom: 25x15
Bedroom 2: 14x12
Bedroom 3: 15x12
Bedroom 4: 15x13
Other: 13x12
Office: 13x12
Recreation Room: 21x16
Media Room: 16x15
Recreation Room: 24x22
Laundry: 13x12
Office: 22x17
Local Schools
High School: Ladue Horton Watkins High
Middle School: Ladue Middle
Elementary School: Reed Elem.
School District: Ladue
Listed By / Shown By
Listed By
Agency Name: Dielmann Sotheby's International Realty
Shown By
Agent Name: Stephanie Maine
Agent Phone: Cell: (618) 779-6021
Agency Title: Strano & Associates

Estimate Your Payment
Estimated Payment
$ 18,976.18 per month $14,466.18 Principal & Interest $2,614.17 Property Tax $1,895.83 Homeowner's InsuranceChange Payment Information





Member Participants (and their affiliated licensees, if applicable) shall indicate on their websites that IDX information is provided exclusively for consumers’ personal non-commercial use, that it may not be used for any purpose other than to identify prospective properties consumers may be interested in purchasing, that the data is deemed reliable but is not guaranteed by MLS GRID, and that the use of the MLS GRID Data may be subject to an end user license agreement prescribed by the Member Participant’s applicable MLS if any and as amended from time to time. MLS GRID may, at its discretion, require use of other disclaimers as necessary to protect Member Participant, and/or their MLS from liability.
Based on information submitted to the MLS GRID. All data is obtained from various sources and may not have been verified by broker or MLS GRID. Supplied Open House Information is subject to change without notice. All information should be independently reviewed and verified for accuracy. Properties may or may not be listed by the office/agent presenting the information.
Privacy Policy / DMCA Notice / ADA Accessibility


This site is hosted, designed and copyright
© 1994 - 2026 by
Delta Media Group, Inc. -- Patent Pending --
Agent License Information: Illinois License #471.002630
25 Foreway Drive | MLS# 26071777
This single family home located at 25 Foreway Drive, Ladue, MO 63124 is currently listed for sale with an asking price of $6,500,000. This property was built in 1919 and has 5 bedrooms and 5 full and 3 partial baths with 7005 sq. ft. Foreway Drive is located in the New St Louis Country Club Lts 22 24 subdivision within the Ladue school district. Search New St Louis Country Club Lts 22 24 real estate on smaine.strano.com today.