Stephanie Maine
President
REALTOR®



BEDS3
BATHS3 full 1 partial
SQUARE FEET2,865
MLS#26042665
STATUSComing Soon
PROPERTY TYPEResidential - Single Family
SUBDIVISIONHunters Pointe
SCHOOLEdwardsville DIST 7
Property Description
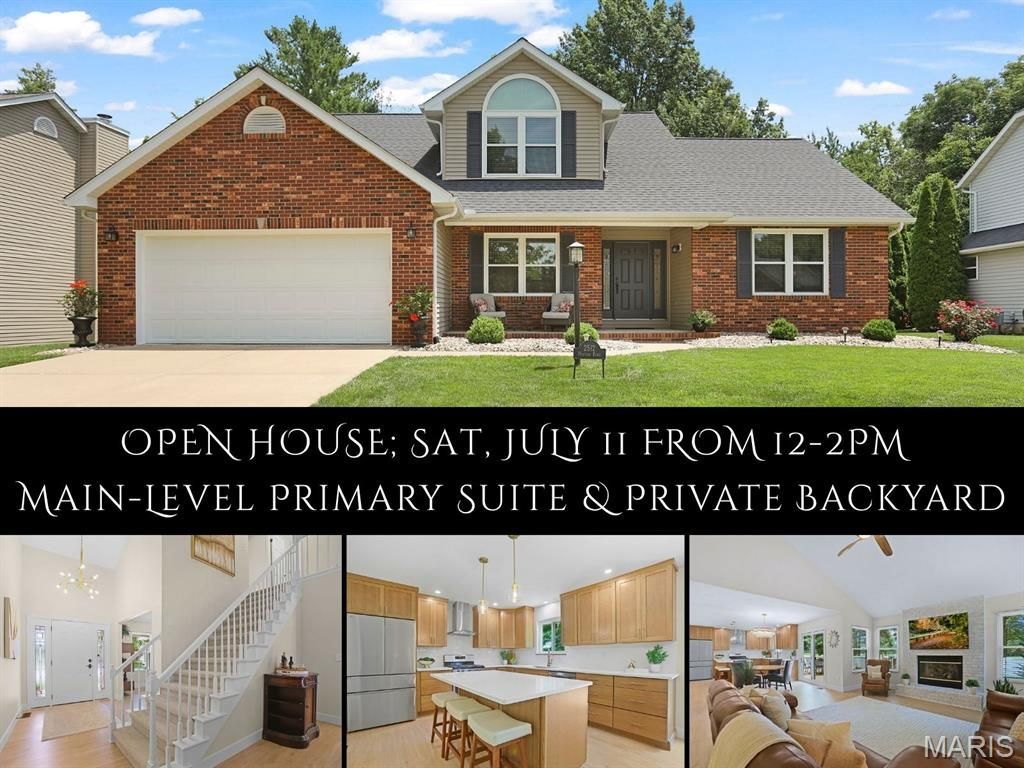
Meticulously maintained & practically made new again, this beautifully updated Hunters Pointe 1.5-story is ready to impress. Light, luxury SPC flooring flows throughout the main level, where a soaring vaulted great room with cozy fireplace creates the perfect backdrop for quiet evenings & memorable get-togethers. The stunning reimagined kitchen features quartz counters, a spacious center island, updated cabinetry accented by champagne bronze hardware, stainless appliances, a vented range hood & designer lighting - delivering effortless everyday living with style. The main-floor owner's suite provides a customized walk-in closet & spa-like bath offering dual vanities, free-standing soaking tub & tiled walk-in shower. A formal dining/sitting/office area, 1/2 bath & laundry room complete the main level. Upstairs, 2 bedrooms & a full bath provide comfortable accommodations. The finished lower level offers flexibility with a spacious rec area with wet bar, 3/4 bath & bonus room ideal for a home office, gym/hobby space. Step outside to the refreshed deck overlooking a private, partially shaded backyard enclosed by a vinyl privacy fence with no neighbors immediately behind; an inviting setting for morning coffee or summer BBQs. This home offers the best of both worlds - a quiet, established neighborhood with the convenience of shopping & dining just a short walk away. Thoughtfully updated with fresh finishes throughout, this exceptional home offers the feel of new construction without the wait.
Property Features
Property Type: Residential - Single Family
Basement: Yes
Basement: Bathroom, Partially Finished, Full, Storage Space, Sump Pump
Cooling: Ceiling Fan(s), Central Air
Garage: 2 car attached
Heating: Forced Air
Home Style: Traditional
Lot Size: 0.24 Acres
Taxes: $7,580
Year Built: 1994
Amenities
Breakfast Bar
Breakfast Room
Ceiling Fan(s)
High Ceilings
Kitchen Island
Open Floorplan
Separate Dining
Soaking Tub
Solid Surface Countertop(s)
Two Story Entrance Foyer
Walk-In Closet(s)
Feature Descriptions
Appliances: Stainless Steel Appliance(s), Dishwasher, Microwave, Range Hood, Gas Range, Refrigerator, Water Heater
Association Amenities: None
Exterior: Brick, Vinyl Siding
Fireplace: Great Room
HOA Fee: $100/ Annually
Lot: Landscaped, Level
Lot Dimensions: 80 X 130
Parcel#: 14-2-15-24-13-301-074
Sewer: Public Sewer
SQFT. Above Grade: 1786
SQFT. Below Grade: 1079
Utilities: Cable Available
Water: Public
Room Sizes
Great Room: 18x21
Breakfast Room: 11x19
Kitchen: 11x13
Dining Room: 11x11
Laundry: 6x6
Bathroom: 5x6
Primary Bedroom: 14x13
Primary Bathroom: 10x7
Bedroom: 12x11
Bedroom: 11x10
Bathroom: 8x5
Recreation Room: 32x20
Bathroom: 13x9
Bonus Room: 14x13
Local Schools
High School: Edwardsville
Middle School: EDWARDSVILLE DIST 7
Elementary School: EDWARDSVILLE DIST 7
School District: Edwardsville DIST 7
Listed By / Shown By
Listed By
Agency Name: RE/MAX Alliance
Shown By
Agent Name: Stephanie Maine
Agent Phone: Cell: (618) 779-6021
Agency Title: Strano & Associates

Estimate Your Payment
Estimated Payment
$ 1,837.42 per month $1,066.05 Principal & Interest $631.67 Property Tax $139.71 Homeowner's InsuranceChange Payment Information





Member Participants (and their affiliated licensees, if applicable) shall indicate on their websites that IDX information is provided exclusively for consumers’ personal non-commercial use, that it may not be used for any purpose other than to identify prospective properties consumers may be interested in purchasing, that the data is deemed reliable but is not guaranteed by MLS GRID, and that the use of the MLS GRID Data may be subject to an end user license agreement prescribed by the Member Participant’s applicable MLS if any and as amended from time to time. MLS GRID may, at its discretion, require use of other disclaimers as necessary to protect Member Participant, and/or their MLS from liability.
Based on information submitted to the MLS GRID. All data is obtained from various sources and may not have been verified by broker or MLS GRID. Supplied Open House Information is subject to change without notice. All information should be independently reviewed and verified for accuracy. Properties may or may not be listed by the office/agent presenting the information.
Privacy Policy / DMCA Notice / ADA Accessibility


This site is hosted, designed and copyright
© 1994 - 2026 by
Delta Media Group, Inc. -- Patent Pending --
Agent License Information: Illinois License #471.002630
2512 Hunters Ridge | MLS# 26042665
This single family home located at 2512 Hunters Ridge , Edwardsville, IL 62025 is currently listed for sale with an asking price of $479,000. This property was built in 1994 and has 3 bedrooms and 3 full and 1 partial baths with 2865 sq. ft. Hunters Ridge is located in the Hunters Pointe subdivision within the Edwardsville DIST 7 school district. Search Hunters Pointe real estate on smaine.strano.com today.