Stephanie Maine
President
REALTOR®



BEDS3
BATHS1 full 1 partial
SQUARE FEET1,879
MLS#26064962
STATUSActive
PROPERTY TYPEResidential - Single Family
SUBDIVISIONDream Villa Add
SCHOOLGranite City DIST 9
Property Description
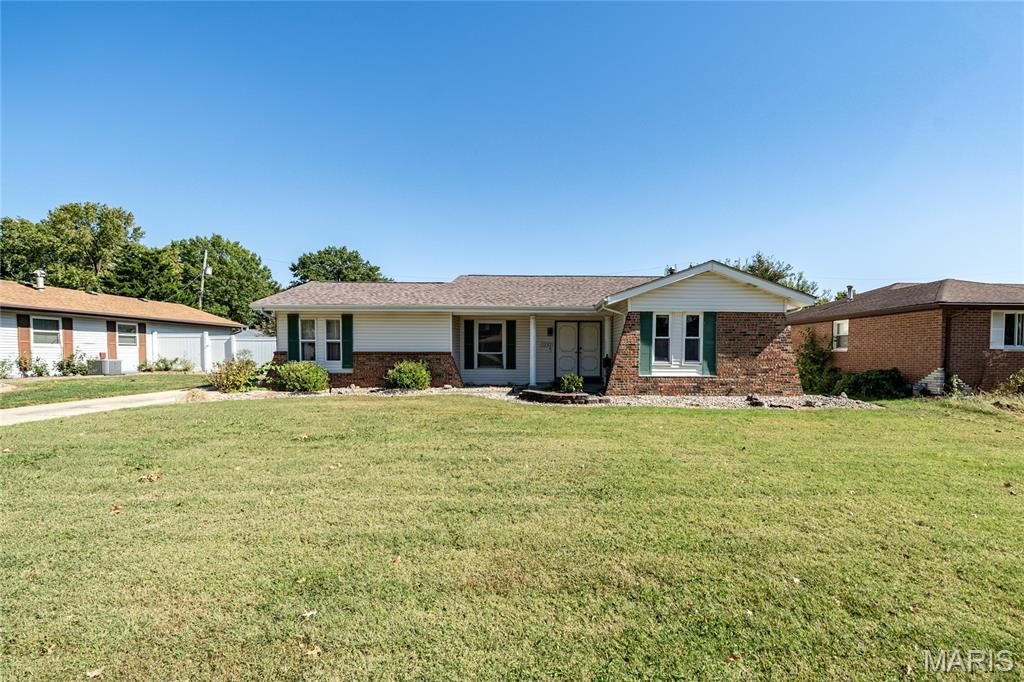
Welcome home to this inviting 3 bedroom, 2 bathroom ranch home featuring comfortable living spaces and plenty of room to enjoy both indoors and outdoors. This partial brick ranch has it all! Starting with tons of Landscaping in front and on the side. The living room offers elongated windows, has a great opportunity for updates and personal touches. The combined kitchen and dining area offer a functional layout with a nice large pantry and plenty of potential. The dining area features a large picture window that welcomes natural light into the space, creating a bright and inviting setting for everyday meals and family gatherings. The primary bedroom features a walk-in closet and attractive, long windows, with new carpeting needed to give the room a fresh, updated feel. Primary bath has thoughtful design offering a functional layout, featuring a separate toilet and shower area with half wall for getting ready on those busy. Main bath is beautifully accented with ceramic tile surround and ceramic flooring. The home features two additional bedrooms located down a long hallway, offering flexibility for family, guests, or a home office. Both rooms would benefit from new carpeting that would refresh the space. The lower level features a spacious 22' x 15' recreational room with a charming wood-burning fireplace, offering plenty of room for entertaining, relaxing, or creating the perfect family gathering space. The lower level is complemented by an inviting 8' x 6' wet bar area featuring a wine cooler, creating the perfect spot for entertaining guests, enjoying a quiet evening, or serving refreshments during gatherings. This convenient addition enhances the home's entertainment appeal and adds a touch of sophistication to the recreational space.The lower level also offers an expansive 20' x 11' family room, providing endless possibilities for additional living space. With its generous dimensions, this versatile room could easily be transformed into a spacious bedroom, private guest retreat, home office, or hobby room to suit your needs. The spacious utility room offers excellent functionality with a washer and dryer that stay with the home, abundant storage space, and a humidifier attached to the furnace for added comfort. 2 car attached garage with opener and work bench. Backyard is a great size and large shed will stay. Great curb appeal. Just move in and call it HOME! Buyers to verify all MLS data,! All this & close to schools, parks and bus transportation. Updates are plumbing updated in 2022, Roof replaced in 2018
Property Features
Property Type: Residential - Single Family
Basement: Yes
Basement: Partially Finished
Cooling: Ceiling Fan(s), Central Air
Garage: 2 car attached
Heating: Forced Air
Home Style: A-Frame
Lot Size: 0.18 Acres
Roof Type: Architectural Shingle
Taxes: $4,129
Year Built: 1969
Amenities
Bar
Eat-in Kitchen
Feature Descriptions
Appliances: Dishwasher, Microwave, Built-In Electric Range, Refrigerator
Days on Site: 30
Exterior: Aluminum Siding, Brick
Fireplace: Basement, Wood Burning
Lot: Open Lot
Lot Dimensions: 70X114.1
Parcel#: 22-2-20-09-18-302-013
Parking: On Street
Sewer: Public Sewer
SQFT. Above Grade: 1113
SQFT. Below Grade: 766
Utilities: Electricity Connected, Natural Gas Connected, Sewer Connected, Water Connected
Water: Public
Room Sizes
Living Room: 15x11
Dining Room: 15x7
Kitchen: 10x13
Primary Bedroom: 13x14
Primary Bathroom: 5x3
Bedroom 2: 10x9
Bedroom 3: 13x9
Family Room: 20x11
Recreation Room: 22x15
Bonus Room: 11x6
Utility Room: 26x10
Local Schools
High School: Granite City
Middle School: GRANITE CITY DIST 9
Elementary School: GRANITE CITY DIST 9
School District: Granite City DIST 9
Listed By / Shown By
Listed By
Agency Name: Century 21 Bailey & Company
Shown By
Agent Name: Stephanie Maine
Agent Phone: Cell: (618) 779-6021
Agency Title: Strano & Associates

Estimate Your Payment
Estimated Payment
$ 809.77 per month $411.73 Principal & Interest $344.08 Property Tax $53.96 Homeowner's InsuranceChange Payment Information





Member Participants (and their affiliated licensees, if applicable) shall indicate on their websites that IDX information is provided exclusively for consumers’ personal non-commercial use, that it may not be used for any purpose other than to identify prospective properties consumers may be interested in purchasing, that the data is deemed reliable but is not guaranteed by MLS GRID, and that the use of the MLS GRID Data may be subject to an end user license agreement prescribed by the Member Participant’s applicable MLS if any and as amended from time to time. MLS GRID may, at its discretion, require use of other disclaimers as necessary to protect Member Participant, and/or their MLS from liability.
Based on information submitted to the MLS GRID. All data is obtained from various sources and may not have been verified by broker or MLS GRID. Supplied Open House Information is subject to change without notice. All information should be independently reviewed and verified for accuracy. Properties may or may not be listed by the office/agent presenting the information.
Privacy Policy / DMCA Notice / ADA Accessibility


This site is hosted, designed and copyright
© 1994 - 2026 by
Delta Media Group, Inc. -- Patent Pending --
Agent License Information: Illinois License #471.002630
3232 Newell Drive | MLS# 26064962
This single family home located at 3232 Newell Drive, Granite City, IL 62040 is currently listed for sale with an asking price of $185,000. This property was built in 1969 and has 3 bedrooms and 1 full and 1 partial baths with 1879 sq. ft. Newell Drive is located in the Dream Villa Add subdivision within the Granite City DIST 9 school district. Search Dream Villa Add real estate on smaine.strano.com today.