Stephanie Maine
President
REALTOR®



BEDS5
BATHS3 full 1 partial
SQUARE FEET3,222
MLS#26071547
STATUSActive
PROPERTY TYPEResidential - Single Family
SUBDIVISIONIndian Springs
SCHOOLShiloh Village DIST 85
Property Description
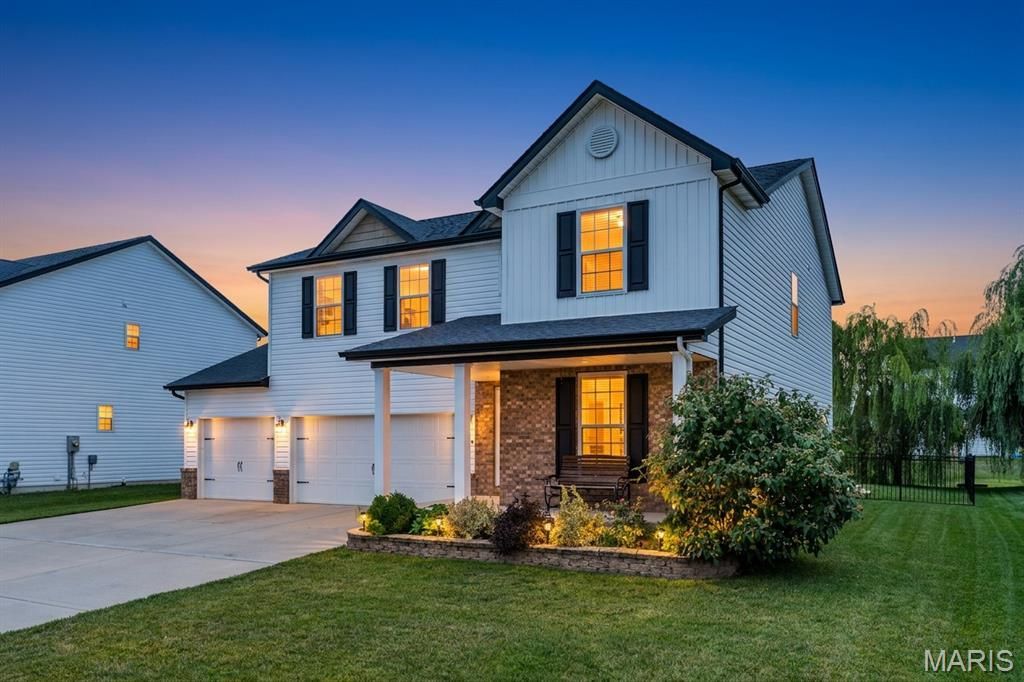
Owned solar, paid off at closing. Five bedrooms, three and a half baths and 3,222 finished square feet in Indian Springs, minutes from Scott AFB, in Shiloh Village District 85 feeding O'Fallon Township High School. Built in 2020 and vacant, so it is ready when you are. The main level is open and easy: a two-story foyer, a family room with a stone gas fireplace, and a kitchen with granite counters, a large island, a gas range and a walk-in pantry, all in one connected space. A large formal dining room off the entry has space for a full table and a sitting area. Upstairs, four bedrooms surround a loft that works as an office, playroom or second lounge. The primary suite has a walk-in closet, double vanity, soaking tub and separate glass shower, and the laundry is on the same floor as the bedrooms. The finished lower level, refreshed in fall 2026, adds a fifth bedroom with an egress window, a full bath with a walk-in shower and a large recreation room. It is a true guest suite, home office or media room, not a finished corner. Outside, a covered front porch and a covered back patio lead to a wide stamped concrete patio and a fully fenced backyard with raised garden beds. A three-car garage and an extended driveway leave room for vehicles, tools and toys. The 10.44 kW solar system is owned, not leased, and the sellers pay it off in full at closing: no lease to assume and no payment to take over, just lower utility bills. Radon is professionally mitigated with a transferable warranty, and heat is high-efficiency natural gas. HOA is just $250 a year. Open House Sunday, November 15, 11 to 1. Private showings begin Thursday, November 12.
Property Features
Property Type: Residential - Single Family
Basement: Yes
Basement: Bathroom, Egress Window, Partially Finished, Full, Radon Mitigation, Sleeping Area, Storage Space, Sump Pump
Cooling: Central Air, Electric
Garage: 3 car attached
Heating: Forced Air, Natural Gas
Home Style: Traditional
Lot Size: 0.22 Acres
Roof Type: Architectural Shingle
Taxes: $0
Year Built: 2020
Amenities
Ceiling Fan(s)
Double Vanity
Eat-in Kitchen
Granite Counters
Kitchen Island
Open Floorplan
Recessed Lighting
Separate Dining
Separate Shower
Soaking Tub
Two Story Entrance Foyer
Walk-In Closet(s)
Walk-In Pantry
Feature Descriptions
Appliances: Stainless Steel Appliance(s), Dishwasher, Disposal, Dryer, Ice Maker, Microwave, Gas Range, Refrigerator, Washer
Association Amenities: None
Days on Site: 6
Exterior: Board & Batten Siding, Brick Veneer, Shake Siding, Vi
Fireplace: Family Room, Gas
HOA Fee: $250/ Annually
Lot: Landscaped, Level
Lot Dimensions: 75 x 130
Parcel#: 09-07.0-113-011
Parking: Additional Parking, Attached, Concrete, Garage Door Opener, Oversized
Sewer: Public Sewer
SQFT. Above Grade: 2606
SQFT. Below Grade: 616
Utilities: Cable Available, Electricity Connected, Natural Gas Connected, Sewer Connected, Underground Utilities, Water Connected
Water: Public
Window: Blinds, Double Pane Windows, Insulated Windows
Room Sizes
Dining Room: 17x28
Family Room: 20x15
Breakfast Room: 8x16
Kitchen: 10x15
Bathroom: 5x5
Primary Bedroom: 20x15
Primary Bathroom: 9x10
Bedroom: 13x11
Bedroom: 13x11
Bedroom: 12x13
Loft: 13x13
Laundry: 6x10
Bathroom: 9x5
Recreation Room: 16x28
Bedroom: 12x14
Bathroom: 8x5
Local Schools
High School: OFallon
Middle School: SHILOH VILLAGE DIST 85
Elementary School: SHILOH VILLAGE DIST 85
School District: Shiloh Village DIST 85
Listed By / Shown By
Listed By
Agency Name: RE/MAX Preferred
Shown By
Agent Name: Stephanie Maine
Agent Phone: Cell: (618) 779-6021
Agency Title: Strano & Associates

Estimate Your Payment
Estimated Payment
$ 1,132.50 per month $1,001.28 Principal & Interest $0.00 Property Tax (data not provided by mls) $131.22 Homeowner's InsuranceChange Payment Information





Member Participants (and their affiliated licensees, if applicable) shall indicate on their websites that IDX information is provided exclusively for consumers’ personal non-commercial use, that it may not be used for any purpose other than to identify prospective properties consumers may be interested in purchasing, that the data is deemed reliable but is not guaranteed by MLS GRID, and that the use of the MLS GRID Data may be subject to an end user license agreement prescribed by the Member Participant’s applicable MLS if any and as amended from time to time. MLS GRID may, at its discretion, require use of other disclaimers as necessary to protect Member Participant, and/or their MLS from liability.
Based on information submitted to the MLS GRID. All data is obtained from various sources and may not have been verified by broker or MLS GRID. Supplied Open House Information is subject to change without notice. All information should be independently reviewed and verified for accuracy. Properties may or may not be listed by the office/agent presenting the information.
Privacy Policy / DMCA Notice / ADA Accessibility


This site is hosted, designed and copyright
© 1994 - 2026 by
Delta Media Group, Inc. -- Patent Pending --
Agent License Information: Illinois License #471.002630
3444 Dakota Drive | MLS# 26071547
This single family home located at 3444 Dakota Drive, Shiloh, IL 62221 is currently listed for sale with an asking price of $449,900. This property was built in 2020 and has 5 bedrooms and 3 full and 1 partial baths with 3222 sq. ft. Dakota Drive is located in the Indian Springs subdivision within the Shiloh Village DIST 85 school district. Search Indian Springs real estate on smaine.strano.com today.