Stephanie Maine
President
REALTOR®



BEDS5
BATHS3 full 1 partial
SQUARE FEET4,414
MLS#26040299
STATUSActive
PROPERTY TYPEResidential - Single Family
SUBDIVISIONNot in a subdivision
SCHOOLEdwardsville DIST 7
Property Description
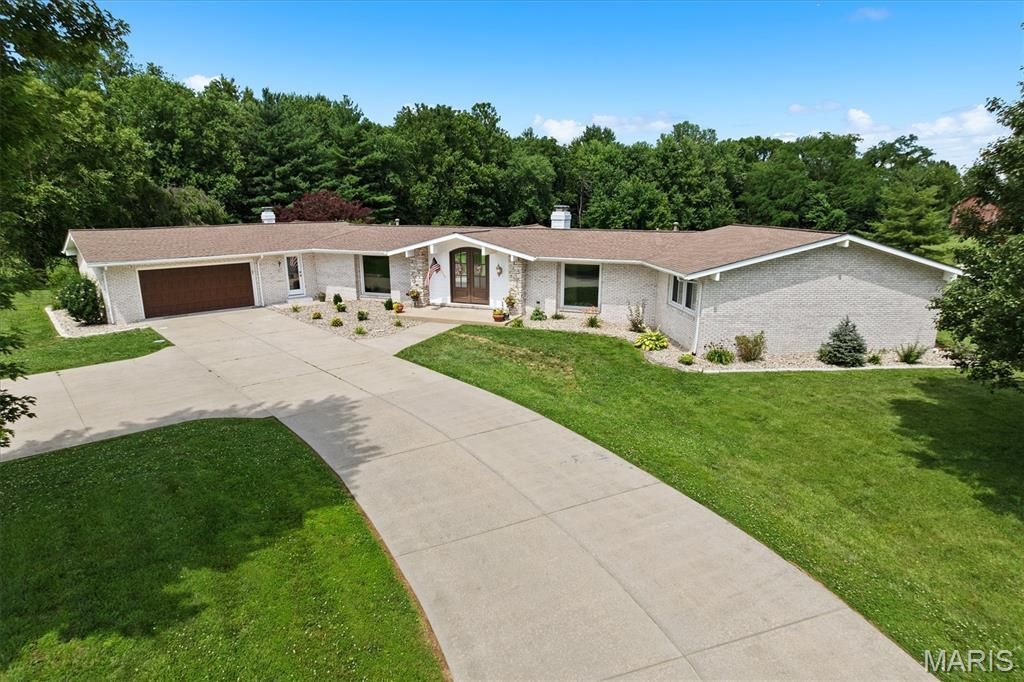
ALL BRICK Mid Century Modern Beauty sitting on 2.76 acres w/gorgeous in-ground pool! This sprawling ranch offers open floor plan, high ceilings, 3 natural stone FP's & light filled living space! Enter through double arched doors to experience floor to ceiling panoramic views of property w/distant tree line offering just the right amount of privacy. Formal DR & FR access new wrap around low maintenance deck replaced in '24, leading to salt water pool w/new liner-- awaiting you for those hot summer days! Kitchen w/breakfast bar, newer appl '23, wall of built-in cabinetry, open to FR & view of pool. Finished walk-out LL features rec room, sliders leading to lower patio, addl BR's, huge storage rm & utility rm w/ exterior door, 3rd oversized garage bay w/overhead door. New Carpet on the Main Level, stairs and Rec Room in the LL. Call today!
Property Features
Property Type: Residential - Single Family
Basement: Yes
Basement: Bathroom, Concrete, Daylight, Partially Finished, Full, Sleeping Area, Storage Space, Walk-Out Access
Cooling: Central Air
Garage: 3
Heating: Forced Air, Natural Gas, Propane
Home Style: Ranch
Lot Size: 2.76 Acres
Roof Type: Architectural Shingle
Taxes: $11,719
Year Built: 1965
Amenities
Beamed Ceilings
Bookcases
Breakfast Bar
Built-in Features
Cathedral Ceiling(s)
Cedar Closet(s)
Ceiling Fan(s)
Double Vanity
Entrance Foyer
High Ceilings
High Speed Internet
Kitchen Island
Open Floorplan
Separate Dining
Storage
Sunken Living Room
Walk-In Pantry
Feature Descriptions
Appliances: Dishwasher, Microwave, Electric Range, Refrigerator, Wine Refrigerator
Days on Site: 12
Exterior: Brick, Stone
Fireplace: Den, Family Room, Living Room
Lot: Private
Lot Dimensions: 339.39x353.86
Parcel#: 10-2-16-17-00-000-023
Parking: Additional Parking, Garage Door Opener, Gravel, Paved, RV Access/Parking
Sewer: Aerobic Septic
SQFT. Above Grade: 2614
SQFT. Below Grade: 1800
Swimming Pool: Yes
Water: Public
Room Sizes
Living Room: 18x17
Dining Room: 18x12
Kitchen: 14x14
Family Room: 27x17
Den: 12x11
Primary Bedroom: 18x14
Bedroom 2: 14x12
Bedroom 3: 13x12
Recreation Room: 27x17
Bedroom 4: 16x15
Bedroom 5: 14x12
Bathroom 4: 11x10
Storage: 19x14
Local Schools
High School: Edwardsville
Middle School: EDWARDSVILLE DIST 7
Elementary School: EDWARDSVILLE DIST 7
School District: Edwardsville DIST 7
Listed By / Shown By
Listed By
Agency Name: Coldwell Banker Brown Realtors
Shown By
Agent Name: Stephanie Maine
Agent Phone: Cell: (618) 779-6021
Agency Title: Strano & Associates

Estimate Your Payment
Estimated Payment
$ 2,736.13 per month $1,555.67 Principal & Interest $976.58 Property Tax $203.88 Homeowner's InsuranceChange Payment Information





Member Participants (and their affiliated licensees, if applicable) shall indicate on their websites that IDX information is provided exclusively for consumers’ personal non-commercial use, that it may not be used for any purpose other than to identify prospective properties consumers may be interested in purchasing, that the data is deemed reliable but is not guaranteed by MLS GRID, and that the use of the MLS GRID Data may be subject to an end user license agreement prescribed by the Member Participant’s applicable MLS if any and as amended from time to time. MLS GRID may, at its discretion, require use of other disclaimers as necessary to protect Member Participant, and/or their MLS from liability.
Based on information submitted to the MLS GRID. All data is obtained from various sources and may not have been verified by broker or MLS GRID. Supplied Open House Information is subject to change without notice. All information should be independently reviewed and verified for accuracy. Properties may or may not be listed by the office/agent presenting the information.
Privacy Policy / DMCA Notice / ADA Accessibility


This site is hosted, designed and copyright
© 1994 - 2026 by
Delta Media Group, Inc. -- Patent Pending --
Agent License Information: Illinois License #471.002630
3732 Ridge View Road | MLS# 26040299
This single family home located at 3732 Ridge View Road, Edwardsville, IL 62025 is currently listed for sale with an asking price of $699,000. This property was built in 1965 and has 5 bedrooms and 3 full and 1 partial baths with 4414 sq. ft. Ridge View Road is located in the Not in a subdivision subdivision within the Edwardsville DIST 7 school district. Search Not In A Subdivision real estate on smaine.strano.com today.