Stephanie Maine
President
REALTOR®



BEDS4
BATHS3 full 1 partial
SQUARE FEET2,240
MLS#26037081
STATUSActive
PROPERTY TYPEResidential - Single Family
SUBDIVISIONNot in a Subdivision
SCHOOLEdwardsville DIST 7
Property Description
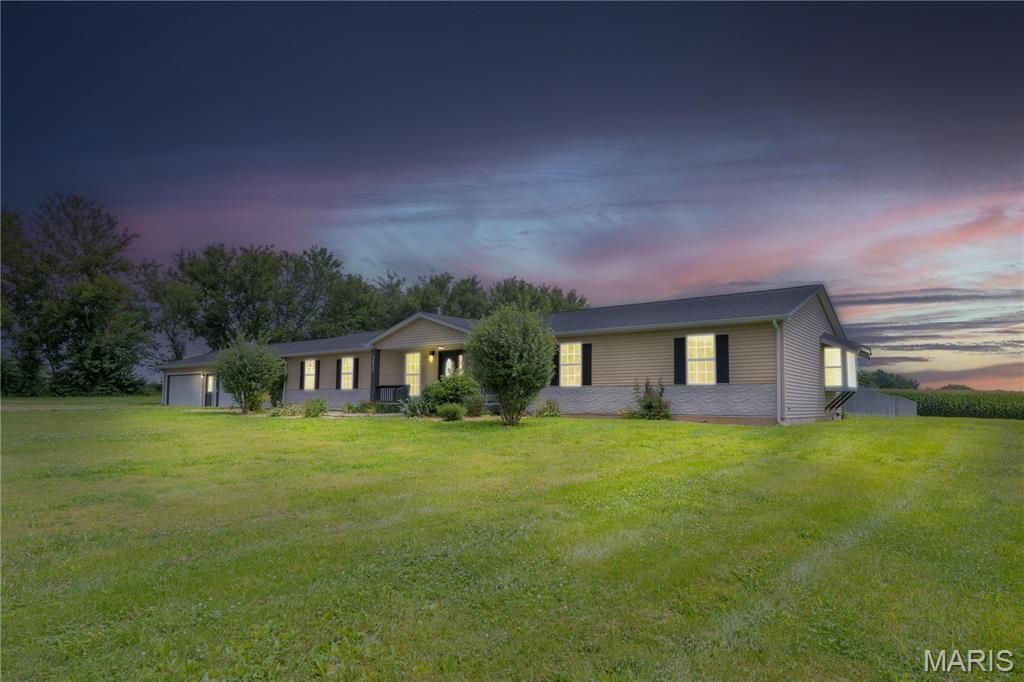
Experience the perfect blend of luxury, comfort, and privacy in this stunning 4-bedroom, 3.5-bath home situated on approximately 2 peaceful acres just outside of Edwardsville. Tucked away at the end of a quiet road, this property offers the seclusion you've been looking for while remaining just minutes from shopping, dining, SIUE, and everyday conveniences.Step inside to an inviting open floor plan designed for both everyday living and effortless entertaining. The spacious living areas are highlighted by two electric fireplaces, creating warm and welcoming spaces to gather with family and friends.The chef-inspired kitchen is truly the heart of the home, featuring gorgeous granite countertops, a large center island with ample seating and prep space, stainless steel appliances, abundant cabinetry, and an open flow into the dining and living areas-perfect for hosting or enjoying everyday meals.The thoughtfully designed split-bedroom layout provides exceptional privacy, with the primary suite located on the opposite side of the home from the additional bedrooms. The spacious primary retreat offers a peaceful escape, while each secondary bedroom features its own private bathroom, providing comfort and convenience for family members or guests.Outside, you'll enjoy approximately 2 acres of beautiful property, including a fenced backyard that's ideal for pets, children, or outdoor entertaining. A storage shed located beside the home provides additional space for lawn equipment, tools, or recreational gear. The front yard is enhanced by a variety of fruit trees planted in October 2023, adding beauty, seasonal blooms, and the promise of future harvests.Additional highlights include dual-zone climate control for year-round comfort, a spacious 4-car attached garage with plenty of room for vehicles, storage, and hobbies.This exceptional property offers the perfect combination of modern amenities, thoughtful design, and peaceful country living just outside of Edwardsville. With spacious living areas, premium finishes, and room to enjoy both indoors and out, this one truly checks all the boxes. Edwardsville School District.
Property Features
Property Type: Residential - Single Family
Basement: Crawl Space
Cooling: Ceiling Fan(s), Central Air, Dual, Electric, Zoned
Garage: 4 car attached
Heating: Dual Fuel/Off Peak, Forced Air, Propane, Zoned
Home Style: Ranch
Lot Size: 2.00 Acres
Roof Type: Architectural Shingle
Taxes: $9,158
Year Built: 1998
Amenities
Double Vanity
Granite Counters
Kitchen Island
Kitchen/Dining Room Combo
Open Floorplan
Separate Shower
Walk-In Pantry
Whirlpool
Feature Descriptions
Appliances: Stainless Steel Appliance(s), Dishwasher, Disposal, Microwave, Electric Oven, Built-In Electric Range, Refrigerator, Gas Water Heater
Days on Site: 7
Exterior: Other, Vinyl Siding
Fireplace: Electric, Kitchen, Living Room
Lot: Back Yard, Front Yard, Landscaped, Level, Many Trees, Private
Parcel#: 15-1-09-32-00-000-014.006
Parking: Attached, Garage Door Opener, Oversized, Storage, Workshop in Garage
Sewer: Aerobic Septic
SQFT. Above Grade: 2240
Utilities: Electricity Available
Water: Public
Window: Tilt-In Windows
Room Sizes
Living Room: 25x11
Kitchen: 12x11
Dining Room: 12x10
Laundry: 11x8
Mud Room: 11x5
Sitting Room: 21x14
Primary Bedroom: 15x16
Bedroom: 13x11
Bedroom 2: 11x11
Primary Bathroom: 15x9
Bathroom: 9x5
Bathroom: 6x6
Bedroom 3: 12x11
Bathroom: 11x9
Local Schools
High School: Edwardsville
Middle School: EDWARDSVILLE DIST 7
Elementary School: EDWARDSVILLE DIST 7
School District: Edwardsville DIST 7
Listed By / Shown By
Listed By
Agency Name: Coldwell Banker Brown Realtors
Shown By
Agent Name: Stephanie Maine
Agent Phone: Cell: (618) 779-6021
Agency Title: Strano & Associates

Estimate Your Payment
Estimated Payment
$ 1,921.09 per month $1,023.76 Principal & Interest $763.17 Property Tax $134.17 Homeowner's InsuranceChange Payment Information





Member Participants (and their affiliated licensees, if applicable) shall indicate on their websites that IDX information is provided exclusively for consumers’ personal non-commercial use, that it may not be used for any purpose other than to identify prospective properties consumers may be interested in purchasing, that the data is deemed reliable but is not guaranteed by MLS GRID, and that the use of the MLS GRID Data may be subject to an end user license agreement prescribed by the Member Participant’s applicable MLS if any and as amended from time to time. MLS GRID may, at its discretion, require use of other disclaimers as necessary to protect Member Participant, and/or their MLS from liability.
Based on information submitted to the MLS GRID. All data is obtained from various sources and may not have been verified by broker or MLS GRID. Supplied Open House Information is subject to change without notice. All information should be independently reviewed and verified for accuracy. Properties may or may not be listed by the office/agent presenting the information.
Privacy Policy / DMCA Notice / ADA Accessibility


This site is hosted, designed and copyright
© 1994 - 2026 by
Delta Media Group, Inc. -- Patent Pending --
Agent License Information: Illinois License #471.002630
3933 Cherokee Trail | MLS# 26037081
This single family home located at 3933 Cherokee Trail , Edwardsville, IL 62025 is currently listed for sale with an asking price of $460,000. This property was built in 1998 and has 4 bedrooms and 3 full and 1 partial baths with 2240 sq. ft. Cherokee Trail is located in the Not in a Subdivision subdivision within the Edwardsville DIST 7 school district. Search Not In A Subdivision real estate on smaine.strano.com today.