Stephanie Maine
President
REALTOR®



BEDS3
BATHS2 full 1 partial
SQUARE FEET2,580
MLS#26071884
STATUSActive
PROPERTY TYPEResidential - Single Family
SUBDIVISIONSunset Terrace
SCHOOLLindbergh Schools
Property Description
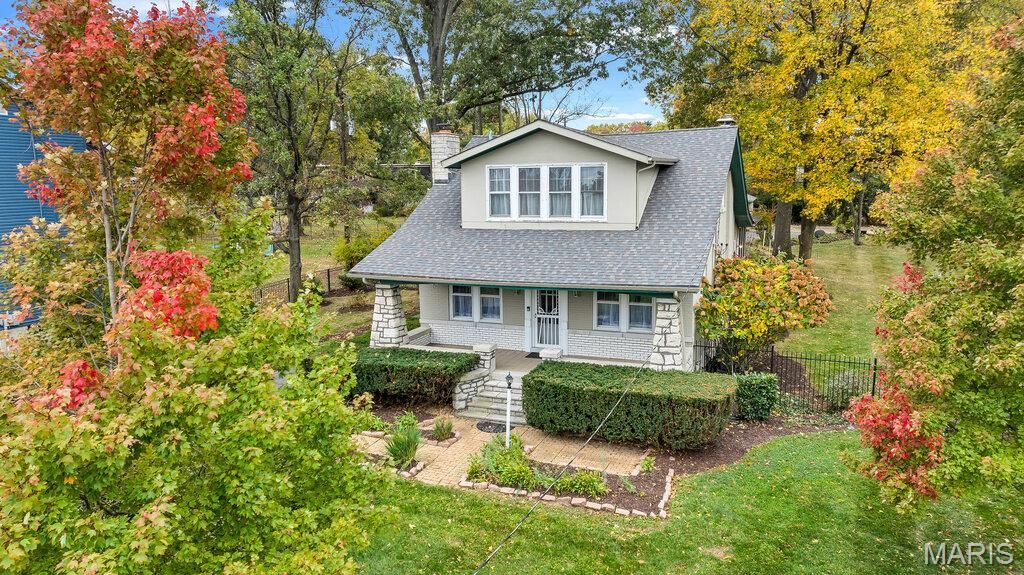
Fall in love with this classic brick American Craftsman Bungalow, where a full covered front porch with tapered stone columns and a sweeping gable roof welcomes you home. Exceptionally well-maintained and thoughtfully updated, this century-old beauty is rich with historic detail.Step inside to experience its timeless character: period millwork, chandeliers, arched doorways, ceiling medallions, wood ceilings, hardwood floors, and stained-glass windows sparkling beside a wood-burning fireplace. Anchored by a wall of windows, the spacious dining room is made for gatherings and flows effortlessly into a charming kitchen featuring built-in shelving and an arched refrigerator nook. Down the hall, a convenient main-floor bath offers an original claw-foot tub-perfect for a long, quiet soak. Out back, a huge, full-width three-season room boasts three newer doors and renowned Andersen windows throughout, creating an inviting space to linger from morning to night.Ascend the T-shaped staircase beneath a barrel ceiling to find three hardwood-floored bedrooms-including a large, sun-filled primary bedroom-alongside a completely renovated full bath.Outside, the expansive three-quarter-acre, fenced, level lot is one of the true stars of this property. Bursting with perennials and mature foliage, this gardener's dream feels like a private oasis. A detached three-car garage with two separate entrances, plus a dedicated workshop and office, adds nearly 1,000 square feet of versatile, usable space.Major mechanical updates offer complete peace of mind, including a new roof on both the house and garage (2025) and a brand-new AC system (April 2026). All of this is set in a convenient location close to restaurants, shopping, parks, and major highways.
Property Features
Property Type: Residential - Single Family
Basement: Yes
Basement: Partially Finished, Sump Pump
Cooling: Central Air
Garage: 3
Heating: Radiant
Home Style: Craftsman
Lot Size: 0.73 Acres
Roof Type: Shingle
Taxes: $3,952
Year Built: 1926
Amenities
Bookcases
Built-in Features
Chandelier
Coffered Ceiling(s)
Dining/Living Room Combo
Historic Millwork
Pantry
Shower
Soaking Tub
Special Millwork
Storage
Workshop/Hobby Area
Feature Descriptions
Appliances: Dishwasher, Disposal, Microwave, Free-Standing Gas Range, Refrigerator
Days on Site: 3
Exterior: Brick, Stone
Fireplace: Basement, Living Room
Lot: Back Yard, Few Trees, Landscaped, Level, Natural Foliage, Rectangular Lot
Lot Dimensions: 125 X 255
Parcel#: 26M-22-0242
Parking: Additional Parking, Detached, Garage, Garage Door Opener, Oversized, Storage, Workshop in Garage
Sewer: Public Sewer
SQFT. Above Grade: 1740
SQFT. Below Grade: 840
Utilities: Cable Available, Electricity Connected, Natural Gas Connected, Sewer Connected, Water Connected
Water: Public
Window: Stained Glass, Storm Window(s), Wood Frames
Local Schools
High School: Lindbergh Sr. High
Middle School: Truman Middle School
Elementary School: Crestwood Elem.
School District: Lindbergh Schools
Listed By / Shown By
Listed By
Agency Name: Keller Williams Realty St. Louis
Shown By
Agent Name: Stephanie Maine
Agent Phone: Cell: (618) 779-6021
Agency Title: Strano & Associates

Estimate Your Payment
Estimated Payment
$ 1,587.95 per month $1,112.78 Principal & Interest $329.33 Property Tax $145.83 Homeowner's InsuranceChange Payment Information





Member Participants (and their affiliated licensees, if applicable) shall indicate on their websites that IDX information is provided exclusively for consumers’ personal non-commercial use, that it may not be used for any purpose other than to identify prospective properties consumers may be interested in purchasing, that the data is deemed reliable but is not guaranteed by MLS GRID, and that the use of the MLS GRID Data may be subject to an end user license agreement prescribed by the Member Participant’s applicable MLS if any and as amended from time to time. MLS GRID may, at its discretion, require use of other disclaimers as necessary to protect Member Participant, and/or their MLS from liability.
Based on information submitted to the MLS GRID. All data is obtained from various sources and may not have been verified by broker or MLS GRID. Supplied Open House Information is subject to change without notice. All information should be independently reviewed and verified for accuracy. Properties may or may not be listed by the office/agent presenting the information.
Privacy Policy / DMCA Notice / ADA Accessibility


This site is hosted, designed and copyright
© 1994 - 2026 by
Delta Media Group, Inc. -- Patent Pending --
Agent License Information: Illinois License #471.002630
4019 S Lindbergh Boulevard | MLS# 26071884
This single family home located at 4019 S Lindbergh Boulevard, Saint Louis, MO 63127 is currently listed for sale with an asking price of $500,000. This property was built in 1926 and has 3 bedrooms and 2 full and 1 partial baths with 2580 sq. ft. S Lindbergh Boulevard is located in the Sunset Terrace subdivision within the Lindbergh Schools school district. Search Sunset Terrace real estate on smaine.strano.com today.