Stephanie Maine
President
REALTOR®



BEDS4
BATHS3 full 1 partial
SQUARE FEET4,130
MLS#26051719
STATUSActive
PROPERTY TYPEResidential - Single Family
SUBDIVISIONSullivan Farms Ph 4
SCHOOLBelleville DIST 118
Property Description
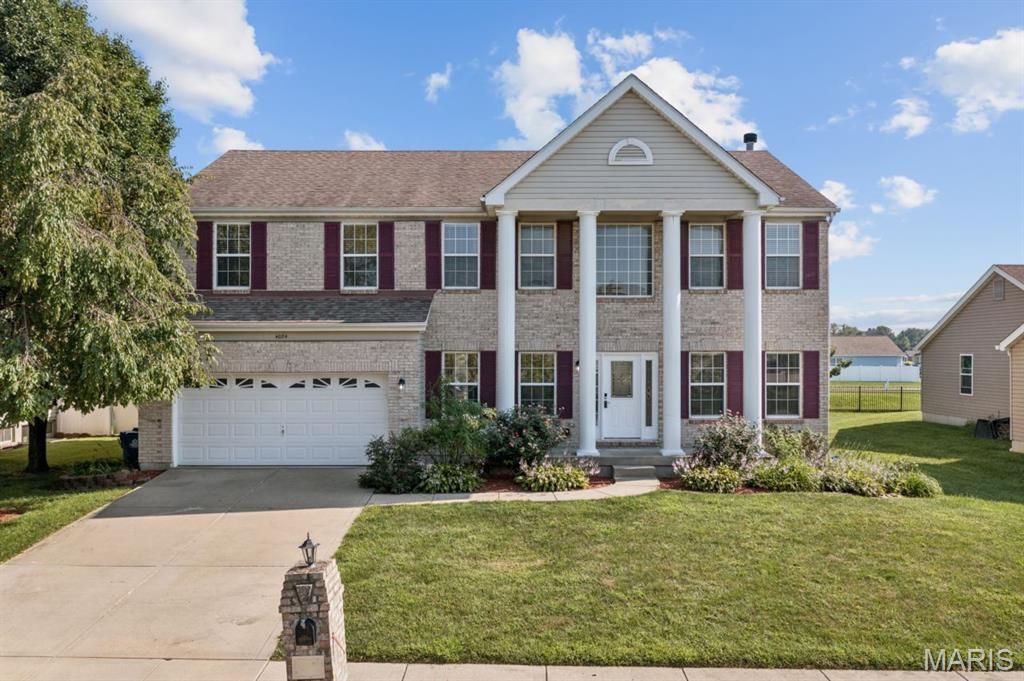
Welcome home to this stately two story beauty in Swansea, offering nearly 4200 finished square feet of living space and a spacious open floor plan with soaring 9 ft ceilings! Pergo flooring flows throughout most of the main level, including the living room/office, formal dining room, family room, and kitchen.The kitchen features beautiful 42 inch cabinets, all stainless steel appliances, a large pantry, and a bright eat in space for casual dining, plus an updated half bath just steps away. The good sized main floor laundry room doubles as a mud room and drop zone with exits to both the garage and backyard, so busy mornings just got easier. Cozy up in the living room around a classic wood burning fireplace.Head upstairs to the divided floor plan where all four bedrooms await, each with a ceiling fan and its own walk in closet. The huge primary suite is a true retreat with dramatic 9 ft vaulted ceilings, elegant double French doors, stylish faux wood blinds, and a spa like primary bathroom featuring updated double vanities and a relaxing soaking tub, plus a spacious 12x9 walk in closet.Entertain and unwind in the finished basement, complete with a recreation room, bonus room, storage, and a full bathroom. Comfort is covered year round with an all Lennox, dual zoned HVAC system. Step outside to the brand new Trex deck, perfect for grilling and gathering, overlooking a private, beautifully landscaped yard.Location does not get more convenient, with breakfast favorites like Golden Oak Pancake House and sweet treats at The Sweet Creamery close by, dinner at Fletcher's Kitchen & Tap, and boutique shopping at Peace By Piece Co. St Clair Square mall is also just minutes away for a bigger shopping trip, with an easy commute into downtown St. Louis.This meticulously cared for home offers a rare combination of space, updates, and an unbeatable location, so schedule your private showing today before someone else calls it home!
Property Features
Property Type: Residential - Single Family
Basement: Yes
Basement: Bathroom, Full
Cooling: Central Air, Dual, Electric
Garage: 2 car attached
Heating: Forced Air, Natural Gas
Home Style: Traditional
Lot Size: 0.23 Acres
Taxes: $8,938
Year Built: 2006
Feature Descriptions
Appliances: Electric Cooktop, Dishwasher, Disposal, Microwave, Gas Water Heater
Association Amenities: Association Management
Days on Site: 3
Exterior: Brick Veneer, Vinyl Siding
Fireplace: Wood Burning
HOA Fee: $300/ Annually
Lot: Back Yard
Parcel#: 08-05.0-401-039
Parking: Driveway, Garage, Garage Faces Front
Sewer: Public Sewer
SQFT. Above Grade: 3180
SQFT. Below Grade: 950
Utilities: Natural Gas Available
Water: Public
Local Schools
High School: Belleville High School-West
Middle School: BELLEVILLE DIST 118
Elementary School: BELLEVILLE DIST 118
School District: Belleville DIST 118
Listed By / Shown By
Listed By
Agency Name: Real Broker LLC
Shown By
Agent Name: Stephanie Maine
Agent Phone: Cell: (618) 779-6021
Agency Title: Strano & Associates

Estimate Your Payment
Estimated Payment
$ 1,801.82 per month $934.52 Principal & Interest $744.83 Property Tax $122.47 Homeowner's InsuranceChange Payment Information





Member Participants (and their affiliated licensees, if applicable) shall indicate on their websites that IDX information is provided exclusively for consumers’ personal non-commercial use, that it may not be used for any purpose other than to identify prospective properties consumers may be interested in purchasing, that the data is deemed reliable but is not guaranteed by MLS GRID, and that the use of the MLS GRID Data may be subject to an end user license agreement prescribed by the Member Participant’s applicable MLS if any and as amended from time to time. MLS GRID may, at its discretion, require use of other disclaimers as necessary to protect Member Participant, and/or their MLS from liability.
Based on information submitted to the MLS GRID. All data is obtained from various sources and may not have been verified by broker or MLS GRID. Supplied Open House Information is subject to change without notice. All information should be independently reviewed and verified for accuracy. Properties may or may not be listed by the office/agent presenting the information.
Privacy Policy / DMCA Notice / ADA Accessibility


This site is hosted, designed and copyright
© 1994 - 2026 by
Delta Media Group, Inc. -- Patent Pending --
Agent License Information: Illinois License #471.002630
4084 Bassen Drive | MLS# 26051719
This single family home located at 4084 Bassen Drive, Swansea, IL 62226 is currently listed for sale with an asking price of $419,900. This property was built in 2006 and has 4 bedrooms and 3 full and 1 partial baths with 4130 sq. ft. Bassen Drive is located in the Sullivan Farms Ph 4 subdivision within the Belleville DIST 118 school district. Search Sullivan Farms Ph 4 real estate on smaine.strano.com today.