Stephanie Maine
President
REALTOR®



BEDS4
BATHS2 full 1 partial
SQUARE FEET2,578
MLS#26067208
STATUSActive
PROPERTY TYPEResidential - Single Family
SUBDIVISIONLockeport Lndg 02
SCHOOLHillsboro R-III
Property Description
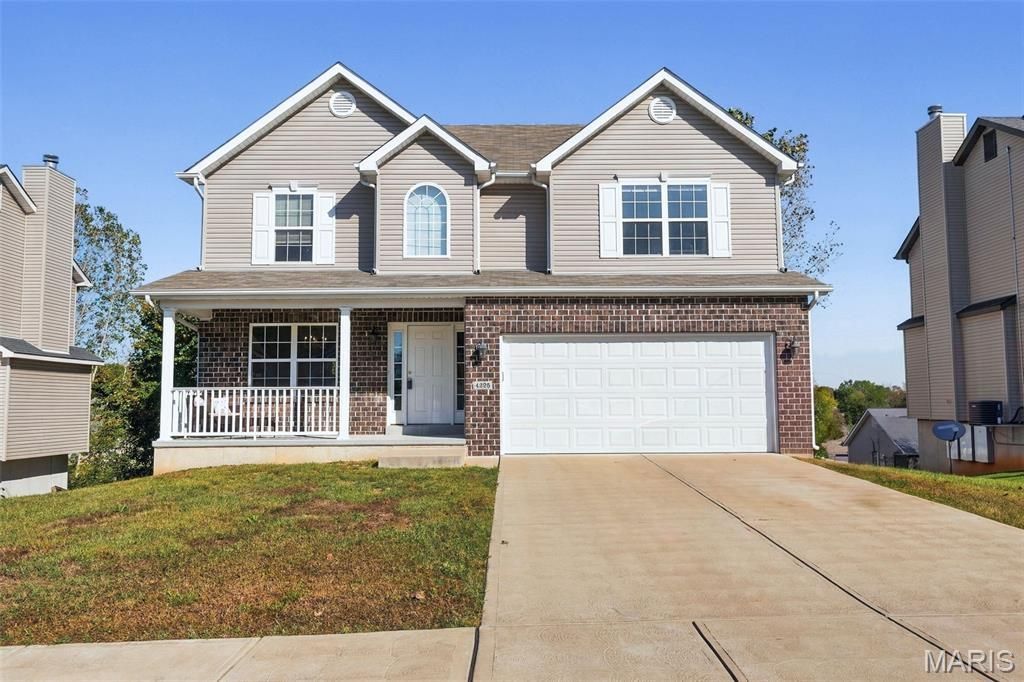
Welcome home to this Beautiful 2 story with over 2500 of total living area in Lockeport Landing close to the heart of Hillsboro! It was built in 2021 with 4 bedrooms, 2.5 baths, and a walk-out basement. Here you get the newness buyers want, a location close to the Hillsboro school campus, and the small-town charm that makes so many people fall for this quiet, quaint community. From the moment you walk through the front door, luxury vinyl flooring leads you into the family room with canned lighting, the perfect spot to relax at the end of the day. The kitchen is ready for real life, with 42 dark cabinets, a tiled backsplash, and stainless steel appliances (refrigerator negotiable). The breakfast room is great for everyday meals, while the separate formal dining room sets the stage for holidays and special occasions. Crisp white 6-panel doors and trim carry through the home and give it a clean, finished look. Head upstairs to find all 4 bedrooms and laundry room on one level. The primary suite offers a walk-in closet and a private bath with a tub/shower combo. Three more bedrooms give everyone their own space, two with their own walk-in closet, along with a full hall bath. The partially finished walk-out basement adds even more room to live and play. The rec room is ready for movie and game nights, and the eating area with a wet bar counter makes hosting easy. The walk-out makes it easy to bring the party outside, and the unfinished area gives you plenty of storage. Out back, the maintenance-free deck is ready for summer cookouts without the upkeep. The attached 2-car garage gives you room for vehicles, bikes, and gear. Location is where this home really shines. You are minutes from the Hillsboro school campus and downtown Hillsboro, with shopping and restaurants close by and easy access to Highway 21 and I-55 for commuting. You get small-town living without giving up convenience. Newer construction, room to grow, and a location people love. Schedule your showing and come see why Hillsboro feels like home!
Property Features
Property Type: Residential - Single Family
Basement: Yes
Basement: Partially Finished, Sump Pump, Walk-Out Access
Cooling: Central Air
Garage: 2 car attached
Heating: Forced Air
Home Style: Traditional
Lot Size: 0.26 Acres
Taxes: $3,372
Year Built: 2021
Amenities
Chandelier
Kitchen Island
Separate Dining
Tub
Walk-In Closet(s)
Feature Descriptions
Appliances: Stainless Steel Appliance(s), Dishwasher, Disposal, Microwave, Electric Oven, Electric Range
Association Amenities: Association Management
Days on Site: 6
Exterior: Brick Veneer, Vinyl Siding
Fireplace: None
HOA Fee: $400/ Annually
Lot: Back Yard, Front Yard
Lot Dimensions: 112 x 158
Parcel#: 11-9.0-30.0-0-000-131
Parking: Attached, Garage, Garage Faces Front
Sewer: Public Sewer
SQFT. Above Grade: 2054
SQFT. Below Grade: 524
Utilities: Electricity Connected, Sewer Connected, Water Connected
Water: Public
Window: Blinds
Room Sizes
Dining Room: 12x12
Great Room: 15x17
Breakfast Room: 12x10
Kitchen: 10x10
Primary Bedroom: 18x12
Bedroom 2: 12x14
Bedroom 3: 12x10
Bedroom 4: 12x11
Local Schools
High School: Hillsboro High
Middle School: Hillsboro Jr. High
Elementary School: Hillsboro Elem.
School District: Hillsboro R-III
Listed By / Shown By
Listed By
Agency Name: RE/MAX Results
Shown By
Agent Name: Stephanie Maine
Agent Phone: Cell: (618) 779-6021
Agency Title: Strano & Associates

Estimate Your Payment
Estimated Payment
$ 1,313.07 per month $912.48 Principal & Interest $281.00 Property Tax $119.58 Homeowner's InsuranceChange Payment Information





Member Participants (and their affiliated licensees, if applicable) shall indicate on their websites that IDX information is provided exclusively for consumers’ personal non-commercial use, that it may not be used for any purpose other than to identify prospective properties consumers may be interested in purchasing, that the data is deemed reliable but is not guaranteed by MLS GRID, and that the use of the MLS GRID Data may be subject to an end user license agreement prescribed by the Member Participant’s applicable MLS if any and as amended from time to time. MLS GRID may, at its discretion, require use of other disclaimers as necessary to protect Member Participant, and/or their MLS from liability.
Based on information submitted to the MLS GRID. All data is obtained from various sources and may not have been verified by broker or MLS GRID. Supplied Open House Information is subject to change without notice. All information should be independently reviewed and verified for accuracy. Properties may or may not be listed by the office/agent presenting the information.
Privacy Policy / DMCA Notice / ADA Accessibility


This site is hosted, designed and copyright
© 1994 - 2026 by
Delta Media Group, Inc. -- Patent Pending --
Agent License Information: Illinois License #471.002630
4225 Lockeport Landing | MLS# 26067208
This single family home located at 4225 Lockeport Landing, Hillsboro, MO 63050 is currently listed for sale with an asking price of $410,000. This property was built in 2021 and has 4 bedrooms and 2 full and 1 partial baths with 2578 sq. ft. Lockeport Landing is located in the Lockeport Lndg 02 subdivision within the Hillsboro R-III school district. Search Lockeport Lndg 02 real estate on smaine.strano.com today.