Stephanie Maine
President
REALTOR®



BEDS5
BATHS2 full 1 partial
SQUARE FEET3,954
MLS#26035476
STATUSActive
PROPERTY TYPEResidential - Single Family
SUBDIVISIONBushy Prairie Estates
SCHOOLWaterloo DIST 5
Property Description
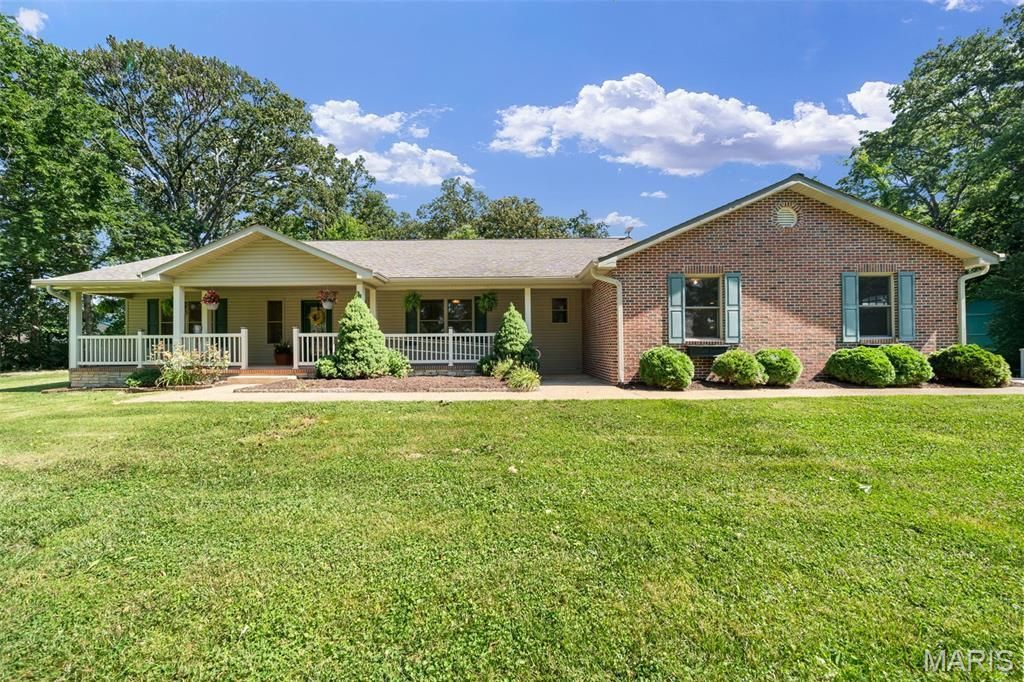
MOTIVATED SELLER. Enjoy the best of country living in the highly sought-after Waterloo School District, just a short drive from Waterloo, Columbia, and the St. Louis metro area. Nestled on over 4.44 scenic acres, this renovated move-in-ready reimagined ranch offers more than 2,600 square feet of main level living space plus approximately 1,800 finished square feet in the lower level, combining modern updates, ADA accessibility features, heated floors and peaceful rural surroundings.The beautifully remodeled kitchen features white cabinetry, butcher block countertops, a stylish backsplash, and an open flow to the dining room, breakfast room and adjoining sitting room/sunroom, creating the perfect space for entertaining, relaxing with picturesque country views. The kitchen also provides seamless access to the covered porch and paver patio, ideal for BBQs, morning coffee, evening drinks, and gatherings with family and friends.Outdoor spaces are designed to impress with a tranquil waterfall feature, outdoor fireplace and multiple places to relax while enjoying sweeping views of the surrounding countryside. Whether you're hosting guests or simply unwinding after a long day, this property offers the peaceful lifestyle you've been searching for.The reimagined floor plan offers 5 bedrooms and 2.5 baths, including 3 spacious bedrooms on the main level and 2 additional lower level bedrooms with egress windows. The private primary suite provides direct access to the porch and features dual vanities, wide doorways, a walk in shower, and a large ADA-accessible jetted tub with custom closet. Convenient main-floor laundry and numerous ADA-friendly features throughout the home, including ramps, add comfort and accessibility.The finished lower level expands your living space with a large recreation room perfect for gatherings, hobbies, gaming, or movie nights. An expansive unfinished storage and workshop area offers endless possibilities for additional finished living space, a fitness room, media room, home office, guest suite, or hobby area.Recent improvements include remodeled bathrooms, bedrooms, flooring, fresh paint throughout, an updated kitchen, a new French drain system, and sump pump. Energy-efficient geothermal HVAC provides year round comfort climate and cost saving benefits.A large attached 2 car oversized garage with ramp access provides easy entry and ample space for vehicles and storage. The substantial outbuilding/workshop area with separate electrical panel service offers exceptional flexibility for farm equipment, ATVs, recreational vehicles, workshop space, farming, or storage needs.The 4.44+ acre property includes four apple trees, a peach and plim tree, large pasture and open field areas for your own Field of Dreams ideal for horses, livestock, gardening, hobby farming, recreation, sports, or future solar opportunities. Several fruit trees are already established and ready to enjoy.Offering the privacy and serenity of country living with conv
Property Features
Property Type: Residential - Single Family
Basement: Yes
Basement: 9 ft + Pour, Bathroom, Egress Window, Partially Finished, Full, Sump Pump
Cooling: Geothermal
Garage: 2 car attached
Heating: Electric, Geothermal, Radiant Floor
Home Style: Ranch, Traditional
Lot Size: 4.44 Acres
Taxes: $2,716
Year Built: 2011
Feature Descriptions
Appliances: Electric Cooktop, Dishwasher, Microwave, Built-In Electric Oven, Range, Refrigerator, Washer/Dryer, Electric Water Heater
Days on Site: 30
Exterior: Vinyl Siding
Fireplace: Outside
Lot: Landscaped, Level, Wooded
Parcel#: 10-27-200-005-000
Sewer: Septic Tank
SQFT. Above Grade: 2654
SQFT. Below Grade: 1800
Utilities: Electricity Connected
Water: Public
Window: Insulated Windows, Stained Glass
Local Schools
High School: Waterloo
Middle School: WATERLOO DIST 5
Elementary School: WATERLOO DIST 5
School District: Waterloo DIST 5
Listed By / Shown By
Listed By
Agency Name: Re/Max Signature Properties
Shown By
Agent Name: Stephanie Maine
Agent Phone: Cell: (618) 779-6021
Agency Title: Strano & Associates

Estimate Your Payment
Estimated Payment
$ 1,962.97 per month $1,535.42 Principal & Interest $226.33 Property Tax $201.22 Homeowner's InsuranceChange Payment Information





Member Participants (and their affiliated licensees, if applicable) shall indicate on their websites that IDX information is provided exclusively for consumers’ personal non-commercial use, that it may not be used for any purpose other than to identify prospective properties consumers may be interested in purchasing, that the data is deemed reliable but is not guaranteed by MLS GRID, and that the use of the MLS GRID Data may be subject to an end user license agreement prescribed by the Member Participant’s applicable MLS if any and as amended from time to time. MLS GRID may, at its discretion, require use of other disclaimers as necessary to protect Member Participant, and/or their MLS from liability.
Based on information submitted to the MLS GRID. All data is obtained from various sources and may not have been verified by broker or MLS GRID. Supplied Open House Information is subject to change without notice. All information should be independently reviewed and verified for accuracy. Properties may or may not be listed by the office/agent presenting the information.
Privacy Policy / DMCA Notice / ADA Accessibility


This site is hosted, designed and copyright
© 1994 - 2026 by
Delta Media Group, Inc. -- Patent Pending --
Agent License Information: Illinois License #471.002630
4243 Bushy Prairie Road | MLS# 26035476
This single family home located at 4243 Bushy Prairie Road, Fults, IL 62244 is currently listed for sale with an asking price of $689,900. This property was built in 2011 and has 5 bedrooms and 2 full and 1 partial baths with 3954 sq. ft. Bushy Prairie Road is located in the Bushy Prairie Estates subdivision within the Waterloo DIST 5 school district. Search Bushy Prairie Estates real estate on smaine.strano.com today.