Stephanie Maine
President
REALTOR®



BEDS3
BATHS2 full 2 partial
SQUARE FEET3,522
MLS#26042681
STATUSActive
PROPERTY TYPEResidential - Single Family
SUBDIVISIONAssumption Valley Sec 3 Lt 24
SCHOOLLindbergh Schools
Property Description
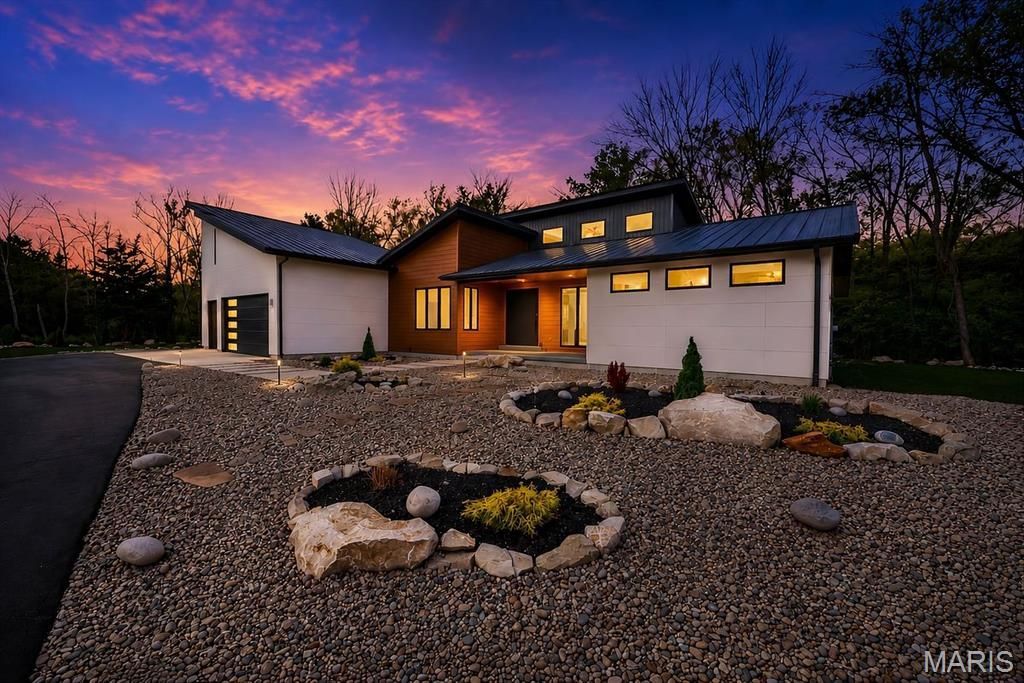
Set on over four private, wooded acres, this brand-new Mid-Century Modern masterpiece redefines contemporary living with architectural precision and effortless sophistication. A long, dramatic drive leads to the striking facade, where clean lines, expansive glass, and impeccably landscaped grounds create a true sense of arrival. A stunning black metal pivot door opens to soaring ceilings and an open-concept plan bathed in natural light from high transom windows. The living room centers around a sleek linear fireplace, while the designer kitchen impresses with custom cabinetry, a sprawling island, and a built-in coffee bar for refined everyday living. The main-floor primary suite is a private sanctuary, featuring its own covered patio, dual walk-in closets, and a spa-worthy bath with a soaking tub encased within a glass-wrapped shower. A stylish laundry and drop zone complete the main level. Upstairs, a lofted office with separate sitting area provides the perfect creative escape, while a breathtaking floating staircase with all-glass railings leads to the finished lower level, offering two bedrooms, a full bath, and expansive recreation space. Outdoors, mature trees and total privacy create an inspiring natural backdrop for future amenities or peaceful retreat. A three-car garage and exceptional craftsmanship throughout complete this modern estate - where design, nature, and serenity exist in perfect balance.
Property Features
Property Type: Residential - Single Family
Basement: Partially Finished, Full
Basement: Yes
Cooling: Ceiling Fan(s), Central Air
Garage: 3 car attached
Heating: Forced Air
Home Style: Contemporary, Modern
Lot Size: 4.40 Acres
Taxes: $3,175
Year Built: 2025
Amenities
Breakfast Bar
Butler Pantry
Ceiling Fan(s)
Chandelier
Custom Cabinetry
Dining/Living Room Combo
Double Vanity
Eat-in Kitchen
Entrance Foyer
High Ceilings
Kitchen Island
Kitchen/Dining Room Combo
Open Floorplan
Pantry
Separate Shower
Soaking Tub
Storage
Walk-In Closet(s)
Feature Descriptions
Exterior: Cement Siding, Fiber Cement
Fireplace: Gas, Living Room
Lot: Many Trees, Private
Parcel#: 29L-64-0600
Parking: Attached, Driveway, Garage, Garage Faces Front, Kitchen Level
Sewer: Public Sewer
SQFT. Above Grade: 2508
SQFT. Below Grade: 1014
Utilities: Electricity Connected, Natural Gas Connected, Sewer Connected, Water Connected
Water: Public
Local Schools
High School: Lindbergh Sr. High
Middle School: Robert H. Sperreng Middle
Elementary School: Kennerly Elem.
School District: Lindbergh Schools
Listed By / Shown By
Listed By
Agency Name: Dielmann Sotheby's International Realty
Shown By
Agent Name: Stephanie Maine
Agent Phone: Cell: (618) 779-6021
Agency Title: Strano & Associates

Estimate Your Payment
Estimated Payment
$ 4,040.43 per month $3,338.35 Principal & Interest $264.58 Property Tax $437.50 Homeowner's InsuranceChange Payment Information





Member Participants (and their affiliated licensees, if applicable) shall indicate on their websites that IDX information is provided exclusively for consumers’ personal non-commercial use, that it may not be used for any purpose other than to identify prospective properties consumers may be interested in purchasing, that the data is deemed reliable but is not guaranteed by MLS GRID, and that the use of the MLS GRID Data may be subject to an end user license agreement prescribed by the Member Participant’s applicable MLS if any and as amended from time to time. MLS GRID may, at its discretion, require use of other disclaimers as necessary to protect Member Participant, and/or their MLS from liability.
Based on information submitted to the MLS GRID. All data is obtained from various sources and may not have been verified by broker or MLS GRID. Supplied Open House Information is subject to change without notice. All information should be independently reviewed and verified for accuracy. Properties may or may not be listed by the office/agent presenting the information.
Privacy Policy / DMCA Notice / ADA Accessibility


This site is hosted, designed and copyright
© 1994 - 2026 by
Delta Media Group, Inc. -- Patent Pending --
Agent License Information: Illinois License #471.002630
4513 Du Bourg Lane | MLS# 26042681
This single family home located at 4513 Du Bourg Lane , Saint Louis, MO 63128 is currently listed for sale with an asking price of $1,500,000. This property was built in 2025 and has 3 bedrooms and 2 full and 2 partial baths with 3522 sq. ft. Du Bourg Lane is located in the Assumption Valley Sec 3 Lt 24 subdivision within the Lindbergh Schools school district. Search Assumption Valley Sec 3 Lt 24 real estate on smaine.strano.com today.