Stephanie Maine
President
REALTOR®



BEDS3
BATHS2 full
SQUARE FEET1,269
MLS#26049583
STATUSActive
PROPERTY TYPEResidential - Single Family
SUBDIVISIONBlue Grass First Add
SCHOOLRoxana DIST 1
Property Description
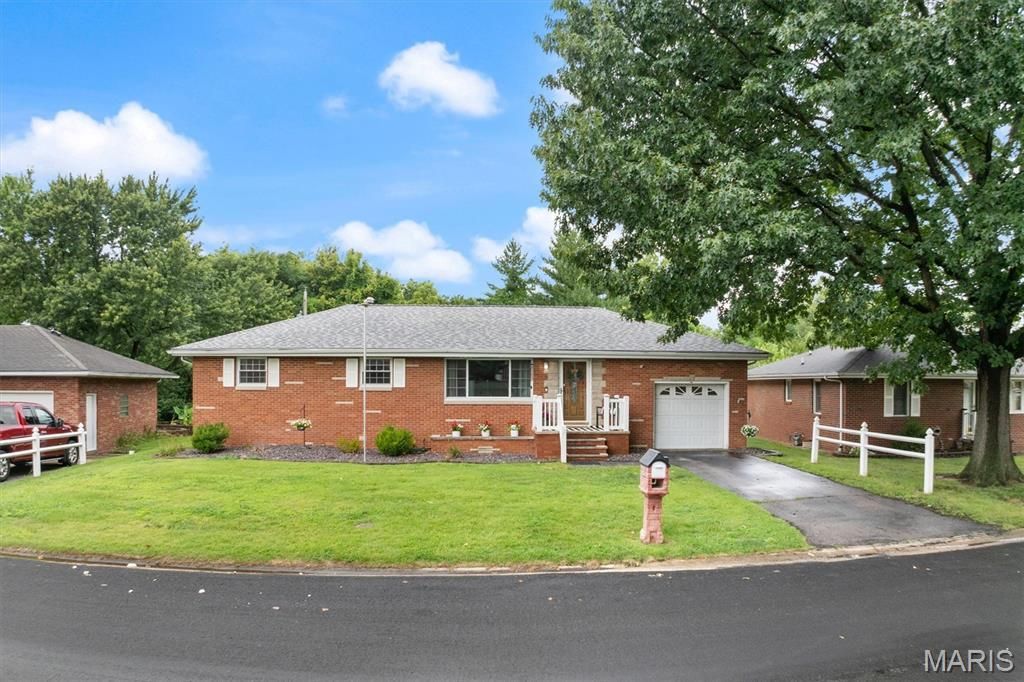
Welcome to your newest place to call HOME! Located in a desirable Rosewood Heights neighborhood. This home features generously sized rooms throughout while also still feeling cozy. New (July 2026) LVP flooring in living room, kitchen, and bathroom. Newer (2024) carpet in bedrooms, freshly deep cleaned. Enjoy the large size eat-in kitchen, ready for new memories to be made together. Bedrooms feature wall to wall cedar lined closets. Living room window welcomes the beautiful natural lighting to the space. Downstairs, you will find a full, un-finished basement, full of opportunity to make your own! The extra-deep attached garage has plenty of space for your car, toys, and features a large loft storage space. This home is MOVE IN READY! You won't have to do anything other than unpack and relax. Don't miss your chance to make this beautiful home YOURS! Contact your favorite Realtor today for a private showing. Sellers/Realtor have attempted to offer accurate information; Buyer & Agents to independently verify all MLS information. Professional pictures coming soon! - AGENT OWNED
Property Features
Property Type: Residential - Single Family
Basement: Yes
Basement: Bathroom, Block, Concrete, Full, Sump Pump, Unfinished
Cooling: Ceiling Fan(s), Central Air, Electric
Garage: 1 car attached
Heating: Forced Air, Natural Gas
Home Style: Raised Ranch
Lot Size: 0.22 Acres
Roof Type: Architectural Shingle
Taxes: $2,964
Year Built: 1955
Amenities
Cedar Closet(s)
Ceiling Fan(s)
Chandelier
Eat-in Kitchen
Laminate Counters
Feature Descriptions
Appliances: ENERGY STAR Qualified Dishwasher, Dryer, Microwave, Gas Oven, Refrigerator, Washer
Days on Site: 19
Exterior: Brick
Fireplace: Electric, Living Room
Lot: Back Yard, Cleared, Front Yard, Gentle Sloping, Landscaped, Near Park, Sloped Down
Parcel#: 19-2-08-14-01-101-051
Parking: Asphalt, Attached, Concrete, Driveway, Garage, Garage Door Opener, Garage Faces Front, Off Street
Sewer: Public Sewer
SQFT. Above Grade: 1269
Utilities: Electricity Available, Electricity Connected, Natural Gas Available, Natural Gas Connected, Sewer Available, Sewer Connected, Water Available
Water: Public
Window: Double Pane Windows, Drapes, ENERGY STAR Qualified Windows, Insulated Windows, Screens, Window Coverings
Local Schools
High School: Roxana
Middle School: ROXANA DIST 1
Elementary School: ROXANA DIST 1
School District: Roxana DIST 1
Listed By / Shown By
Listed By
Agency Name: Coldwell Banker Brown Realtors
Shown By
Agent Name: Stephanie Maine
Agent Phone: Cell: (618) 779-6021
Agency Title: Strano & Associates

Estimate Your Payment
Estimated Payment
$ 737.86 per month $433.99 Principal & Interest $247.00 Property Tax $56.88 Homeowner's InsuranceChange Payment Information





Member Participants (and their affiliated licensees, if applicable) shall indicate on their websites that IDX information is provided exclusively for consumers’ personal non-commercial use, that it may not be used for any purpose other than to identify prospective properties consumers may be interested in purchasing, that the data is deemed reliable but is not guaranteed by MLS GRID, and that the use of the MLS GRID Data may be subject to an end user license agreement prescribed by the Member Participant’s applicable MLS if any and as amended from time to time. MLS GRID may, at its discretion, require use of other disclaimers as necessary to protect Member Participant, and/or their MLS from liability.
Based on information submitted to the MLS GRID. All data is obtained from various sources and may not have been verified by broker or MLS GRID. Supplied Open House Information is subject to change without notice. All information should be independently reviewed and verified for accuracy. Properties may or may not be listed by the office/agent presenting the information.
Privacy Policy / DMCA Notice / ADA Accessibility


This site is hosted, designed and copyright
© 1994 - 2026 by
Delta Media Group, Inc. -- Patent Pending --
Agent License Information: Illinois License #471.002630
487 Sullivan Street | MLS# 26049583
This single family home located at 487 Sullivan Street, East Alton, IL 62024 is currently listed for sale with an asking price of $195,000. This property was built in 1955 and has 3 bedrooms and 2 full baths with 1269 sq. ft. Sullivan Street is located in the Blue Grass First Add subdivision within the Roxana DIST 1 school district. Search Blue Grass First Add real estate on smaine.strano.com today.