Stephanie Maine
President
REALTOR®



BEDS3
BATHS2 full
SQUARE FEET2,195
MLS#26072054
STATUSPending
PROPERTY TYPEResidential - Single Family
SUBDIVISIONAudubon Village Three
SCHOOLRockwood R-VI
Property Description
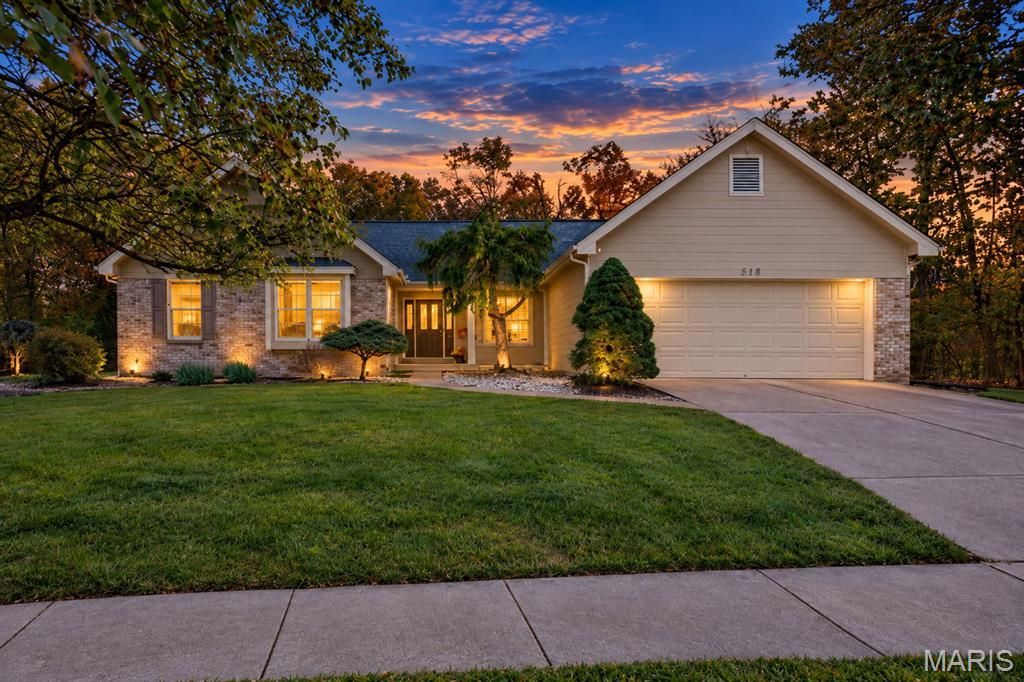
Privacy, space, and neighborhood amenities come together beautifully with this inviting ranch home! Situated on a level, .65 acre lot at the end of a quiet cul-de-sac, this property offers the best of both worlds - a peaceful private setting surrounded by mature trees while enjoying the convenience and lifestyle of a subdivision with wonderful amenities, including two pools, tennis courts, ponds and a playground. Step inside to an open, airy floor plan highlighted by soaring ceilings with skylights and a beam accent in the great room, where a charming limestone gas fireplace and custom mantel create a warm and welcoming focal point. The great room flows effortlessly into the dining area and an updated kitchen featuring hardwood flooring, 42-inch custom cabinetry, stainless appliances, a KitchenAid gas range and hood, wine refrigerator, and a spacious granite-topped island with cherry cabinetry. The adjoining breakfast room and sunroom provide additional space to gather, relax, and enjoy views of the beautiful backyard. A conveniently located main-floor laundry room with additional cabinetry offers excellent storage. The spacious primary suite is a true retreat, featuring a walk-in closet, ceiling fan, and an updated bath with a large walk-in shower and multiple shower heads, adult height vanities, ceramic tile flooring, solar lighting, and stylish pendant lights. As an added bonus, you'll find a spacious office off the foyer with French Door access and a box bay window. Two additional bedrooms and a hall bath with an adult height vanity and tub/shower combo complete this home's inviting living space. Outside, discover an amazing wooded backyard offering a wonderful sense of privacy, a large paver patio perfect for entertaining, and plenty of level green space for outdoor activities and enjoyment. Additional highlights include an updated sprinkler system, and a roof that is approximately two years old. Minutes from Wildwood Town Center, shopping, restaurants, parks and award-winning Rockwood schools! Enjoy the space and serenity of a private retreat with all of the benefits of a welcoming community - this is a wonderful place to call home!
Property Features
Property Type: Residential - Single Family
Basement: Yes
Basement: 8 ft + Pour, Concrete, Full, Sump Pump, Unfinished
Cooling: Ceiling Fan(s), Central Air, Electric
Garage: 2 car attached
Heating: Forced Air, Natural Gas
Home Style: Ranch, Traditional
Lot Size: 0.65 Acres
Roof Type: Architectural Shingle
Taxes: $5,827
Year Built: 1989
Amenities
Beamed Ceilings
Breakfast Room
Ceiling Fan(s)
Chandelier
Custom Cabinetry
Double Vanity
Granite Counters
Kitchen Island
Open Floorplan
Pantry
Separate Dining
Separate Shower
Tub
Two Story Entrance Foyer
Vaulted Ceiling(s)
Walk-In Closet(s)
Feature Descriptions
Association Amenities: Playground, Pool, Tennis Court(s)
Days on Site: 6
Exterior: Brick Veneer, Other
Fireplace: Gas, Great Room, Raised Hearth, Stone
HOA Fee: $535/ Semi-Annually
Lot: Adjoins Wooded Area, Back Yard, Cul-De-Sac, Front Yard, Landscaped, Level, Some Trees, Sprinklers In Front, Sprinklers In Rear
Parcel#: 25V-64-0303
Sewer: Public Sewer
SQFT. Above Grade: 2195
Utilities: Cable Available, Electricity Connected, Natural Gas Connected, Sewer Connected, Underground Utilities, Water Connected
Water: Public
Window: Blinds, Double Pane Windows, Skylight(s)
Room Sizes
Dining Room: 12x8
Great Room: 22x20
Kitchen: 15x13
Breakfast Room: 15x7
Sunroom: 11x10
Laundry: 6x5
Office: 17x12
Primary Bedroom: 17x15
Bedroom 2: 13x11
Bedroom 3: 10x10
Local Schools
High School: Eureka Sr. High
Middle School: Wildwood Middle
Elementary School: Pond Elem.
School District: Rockwood R-VI
Listed By / Shown By
Listed By
Agency Name: RedKey Realty Leaders
Shown By
Agent Name: Stephanie Maine
Agent Phone: Cell: (618) 779-6021
Agency Title: Strano & Associates

Estimate Your Payment
Estimated Payment
$ 1,719.03 per month $1,090.53 Principal & Interest $485.58 Property Tax $142.92 Homeowner's InsuranceChange Payment Information





Member Participants (and their affiliated licensees, if applicable) shall indicate on their websites that IDX information is provided exclusively for consumers’ personal non-commercial use, that it may not be used for any purpose other than to identify prospective properties consumers may be interested in purchasing, that the data is deemed reliable but is not guaranteed by MLS GRID, and that the use of the MLS GRID Data may be subject to an end user license agreement prescribed by the Member Participant’s applicable MLS if any and as amended from time to time. MLS GRID may, at its discretion, require use of other disclaimers as necessary to protect Member Participant, and/or their MLS from liability.
Based on information submitted to the MLS GRID. All data is obtained from various sources and may not have been verified by broker or MLS GRID. Supplied Open House Information is subject to change without notice. All information should be independently reviewed and verified for accuracy. Properties may or may not be listed by the office/agent presenting the information.
Privacy Policy / DMCA Notice / ADA Accessibility


This site is hosted, designed and copyright
© 1994 - 2026 by
Delta Media Group, Inc. -- Patent Pending --
Agent License Information: Illinois License #471.002630
518 Audubon Village Spur | MLS# 26072054
This single family home located at 518 Audubon Village Spur, Wildwood, MO 63040 is currently listed for sale with an asking price of $490,000. This property was built in 1989 and has 3 bedrooms and 2 full baths with 2195 sq. ft. Audubon Village Spur is located in the Audubon Village Three subdivision within the Rockwood R-VI school district. Search Audubon Village Three real estate on smaine.strano.com today.