Stephanie Maine
President
REALTOR®



BEDS2
BATHS2 full
SQUARE FEET1,088
MLS#26072783
STATUSActive
PROPERTY TYPERental - Condominium
SUBDIVISIONKenrick Parke Condo Ph Eight
SCHOOLAffton 101
Property Description
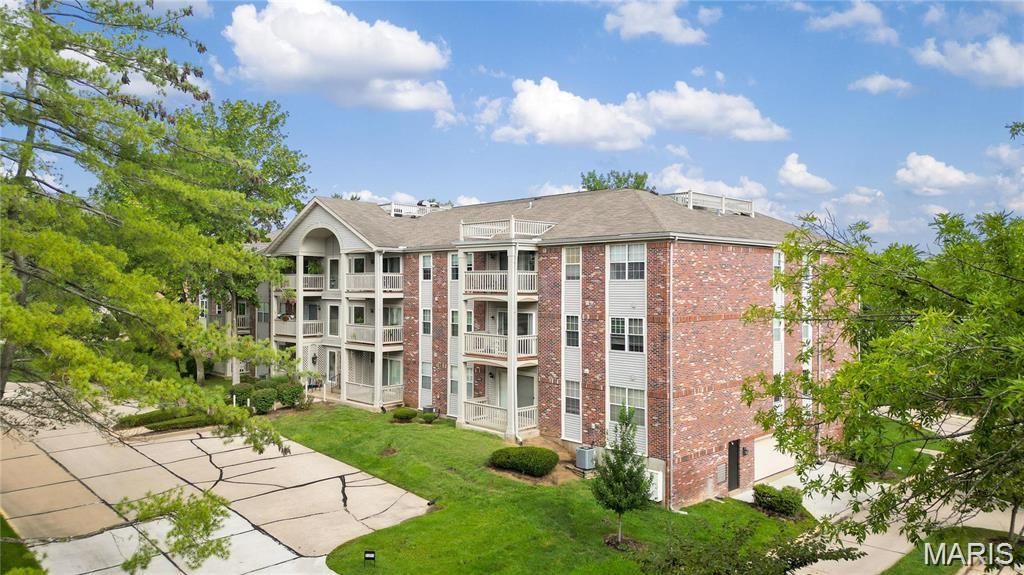
Not many rentals look as crisp and clean as this beautiful 2 bedroom. 2 FULL bath condo in Kenrick Parke Condominiums. This is a first floor unit in a secure building with private FULL SIZED laundry room and one garage parking space in the parking garage.. This condo has newer carpet and luxury vinyl plank flooring throughout as well as a neutral paint palette. You will want to enjoy the fresh air while drinking your morning coffee or dining al fresco on the covered deck. The complex offers a swimming pool and the common areas are beautifully maintained. Water, sewer, and trash are included in the rent. Kenrick Parke Condominiums are conveniently located in a very desirable area. You are just minutes from downtown Webster or Crestwood. Both offer so many new restaurants and wonderful grocery stores.
Property Features
Property Type: Rental - Condominium
Cooling: Central Air
Garage: 1 car attached
Home Style: Garden
Lot Size: 0.06 Acres
Year Built: 1985
Feature Descriptions
Association Amenities: Common Ground, Pool
Availability Date: 2026-11-17
Days on Site: 1
Exterior: Brick
HOA Fee: 403/ Monthly
Parcel#: 23J-11-1706
SQFT. Above Grade: 1088
Room Sizes
Living Room: 23x11
Kitchen: 11x8
Primary Bedroom: 19x11
Primary Bathroom: 19x11
Bedroom 2: 10x9
Laundry: 6x6
Local Schools
High School: Affton High
Middle School: Rogers Middle
Elementary School: Mesnier Primary School
School District: Affton 101
Listed By / Shown By
Listed By
Agency Name: Dielmann Sotheby's International Realty
Shown By
Agent Name: Stephanie Maine
Agent Phone: Cell: (618) 779-6021
Agency Title: Strano & Associates






Member Participants (and their affiliated licensees, if applicable) shall indicate on their websites that IDX information is provided exclusively for consumers’ personal non-commercial use, that it may not be used for any purpose other than to identify prospective properties consumers may be interested in purchasing, that the data is deemed reliable but is not guaranteed by MLS GRID, and that the use of the MLS GRID Data may be subject to an end user license agreement prescribed by the Member Participant’s applicable MLS if any and as amended from time to time. MLS GRID may, at its discretion, require use of other disclaimers as necessary to protect Member Participant, and/or their MLS from liability.
Based on information submitted to the MLS GRID. All data is obtained from various sources and may not have been verified by broker or MLS GRID. Supplied Open House Information is subject to change without notice. All information should be independently reviewed and verified for accuracy. Properties may or may not be listed by the office/agent presenting the information.
Privacy Policy / DMCA Notice / ADA Accessibility


This site is hosted, designed and copyright
© 1994 - 2026 by
Delta Media Group, Inc. -- Patent Pending --
Agent License Information: Illinois License #471.002630
5353 N Kenrick Parke Drive | MLS# 26072783
This property located at 5353 N Kenrick Parke Drive, Saint Louis, MO 63119 is currently listed for rent with an asking price of $1,675 / Monthly. N Kenrick Parke Drive is located within the Affton 101 school district. Search Saint Louis real estate on smaine.strano.com today.