Stephanie Maine
President
REALTOR®



BEDS2
BATHS2 full
SQUARE FEET1,400
MLS#26054323
STATUSComing Soon
PROPERTY TYPEResidential - Single Family
SUBDIVISIONAllens Sub
SCHOOLJersey DIST 100
Property Description
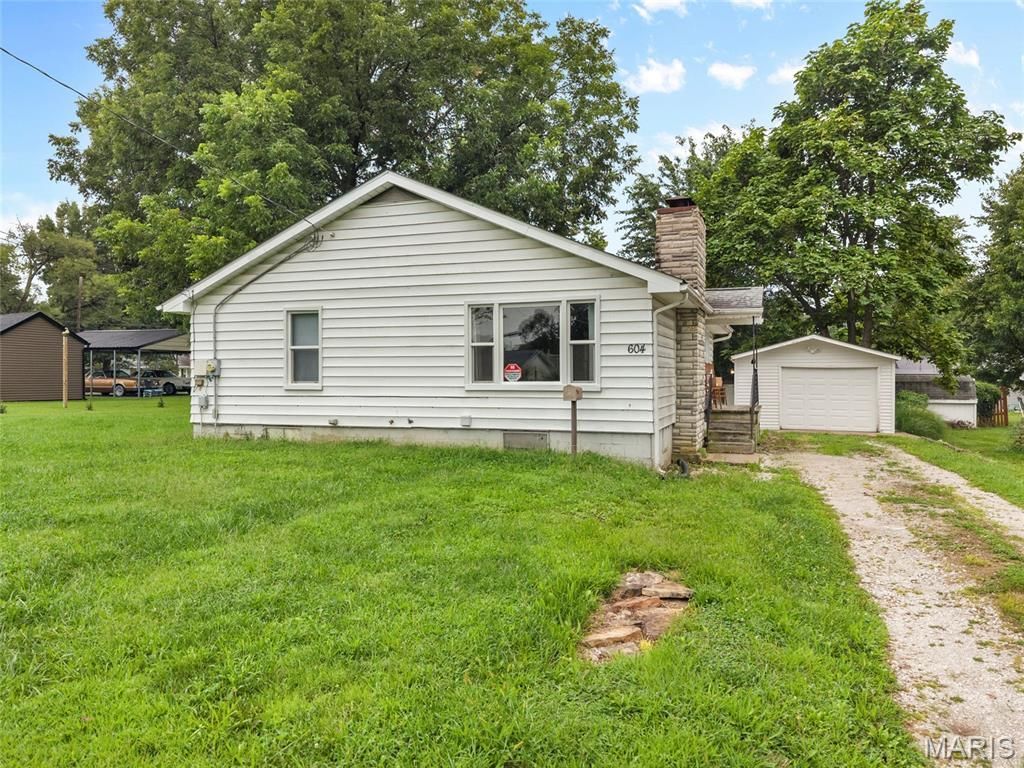
Refurbished 2-Bedroom, 2-Bath Home with Flexible Living SpaceStep into this thoughtfully refurbished home where classic character meets fresh updates. The living room centers on a wood-burning fireplace surrounded by warm hardwood floors-an inviting gathering spot that sets the tone for the rest of the house.The dining area opens directly to the living room and looks out through attractive bay windows with a built-in bench, creating a bright, flexible space for meals or extra seating. The updated kitchen features new stainless-steel appliances and flows naturally with the main living areas.A remodeled bathroom includes a decorative tub backsplash that adds style and personality. Upstairs, two bedrooms offer new carpet and comfortable retreats.Downstairs provides versatile space that can serve as a non-conventional third bedroom or family room, complete with a full bath. The large, dry basement adds even more potential for living area, recreation, or storage.Outside, a one car garage with some extra room, a new wood deck extends from the back of the house for easy outdoor living. A small patio off the front porch and a dedicated sitting area offer additional spots to relax. The private, partially fenced backyard completes the picture.This move-in-ready home balances charm, updates, and flexible space-ready for its next chapter.
Property Features
Property Type: Residential - Single Family
Basement: Yes
Basement: Block
Cooling: Central Air
Garage: 1
Heating: Forced Air
Home Style: Bungalow
Lot Size: 0.22 Acres
Taxes: $2,729
Year Built: 1959
Feature Descriptions
Appliances: Dishwasher, Microwave, Free-Standing Gas Oven, Refrigerator
Exterior: Aluminum Siding, Vinyl Siding
Fireplace: Wood Burning
Lot: Back Yard
Parcel#: 04-885-002-00
Sewer: Public Sewer
SQFT. Above Grade: 1150
SQFT. Below Grade: 250
Utilities: Cable Available, Electricity Available, Natural Gas Available
Water: Public
Room Sizes
Living Room: 22x12
Dining Room: 16x14
Kitchen: 12x9
Bedroom: 16x9
Bedroom 2: 11x10
Bathroom: 11x7
Laundry: 11x11
Recreation Room: 12x7
Bathroom: 8x6
Local Schools
High School: Jerseyville
Middle School: JERSEY DIST 100
Elementary School: JERSEY DIST 100
School District: Jersey DIST 100
Listed By / Shown By
Listed By
Agency Name: RE/MAX Alliance
Shown By
Agent Name: Stephanie Maine
Agent Phone: Cell: (618) 779-6021
Agency Title: Strano & Associates

Estimate Your Payment
Estimated Payment
$ 602.48 per month $331.61 Principal & Interest $227.42 Property Tax $43.46 Homeowner's InsuranceChange Payment Information





Member Participants (and their affiliated licensees, if applicable) shall indicate on their websites that IDX information is provided exclusively for consumers’ personal non-commercial use, that it may not be used for any purpose other than to identify prospective properties consumers may be interested in purchasing, that the data is deemed reliable but is not guaranteed by MLS GRID, and that the use of the MLS GRID Data may be subject to an end user license agreement prescribed by the Member Participant’s applicable MLS if any and as amended from time to time. MLS GRID may, at its discretion, require use of other disclaimers as necessary to protect Member Participant, and/or their MLS from liability.
Based on information submitted to the MLS GRID. All data is obtained from various sources and may not have been verified by broker or MLS GRID. Supplied Open House Information is subject to change without notice. All information should be independently reviewed and verified for accuracy. Properties may or may not be listed by the office/agent presenting the information.
Privacy Policy / DMCA Notice / ADA Accessibility


This site is hosted, designed and copyright
© 1994 - 2026 by
Delta Media Group, Inc. -- Patent Pending --
Agent License Information: Illinois License #471.002630
604 Stryker Avenue | MLS# 26054323
This single family home located at 604 Stryker Avenue, Jerseyville, IL 62052 is currently listed for sale with an asking price of $149,000. This property was built in 1959 and has 2 bedrooms and 2 full baths with 1400 sq. ft. Stryker Avenue is located in the Allens Sub subdivision within the Jersey DIST 100 school district. Search Allens Sub real estate on smaine.strano.com today.